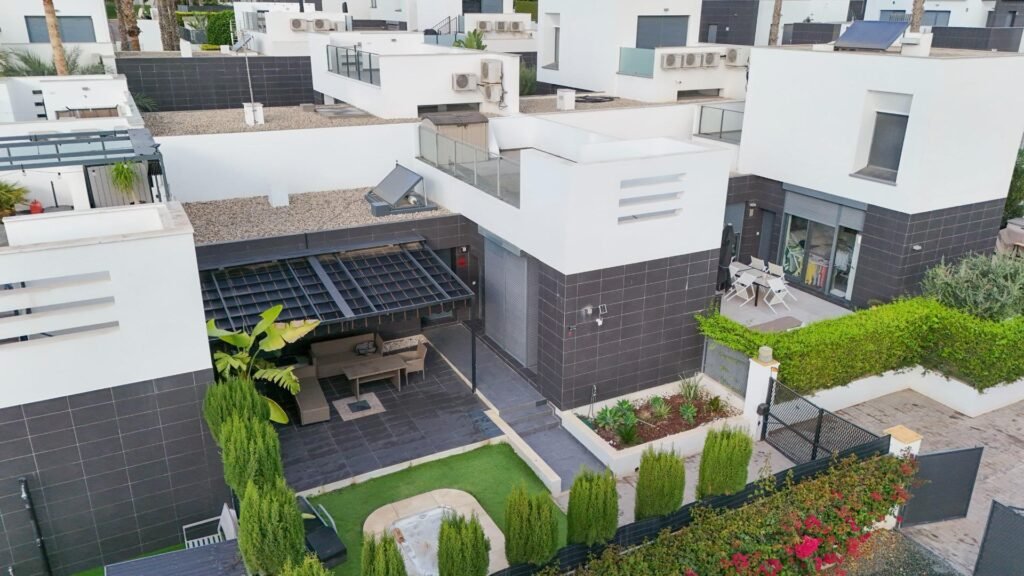
1. We check the status
We confirm availability, documents and current costs before proceeding.
Club de Golf la Finca, Algorfa
Detached house · Villa
Semi-detached 2-bedroom chalet in La Finca Golf, Algorfa, with the possibility to add a third bedroom on the upper floor. Spacious and elegant 2-bedroom, 2-bathroom home (one en suite) located in the prestigious Monte Golf residential complex in Algorfa, in a peaceful, secure setting surrounded by nature. The property features a bright, open-plan living and dining area with high ceilings that enhance the feeling of space, and a modern open kitchen seamlessly integrated into the day area. Outside there is a generous 25 m² terrace, a private 30 m² solarium, and space to park one vehicle within the plot. Its southeast orientation ensures excellent natural light for much of the day. Built in 2010, the house is part of a well-maintained urbanization with a communal swimming pool and extensive green areas. Location is a key asset: it is just 100 metres from the golf course, surrounded by playgrounds and sports areas. Nearby you will also find a shopping centre with bars, restaurants and a variety of shops, as well as bus services. Only 19 km from the beaches of Guardamar and Torrevieja, this property offers a superb combination of tranquillity, quality of life, golf and proximity to the sea. A charming modern home, ideal as a permanent residence or for enjoying excellent holidays in a privileged residential environment.
| Address | Algorfa |
|---|---|
| Postal code | 03169 |
| Area | Club de Golf la Finca |
| City | Algorfa |
| Reference | MR5056 |
|---|---|
| Type | Detached house, Villa |
| Address | Algorfa |
| Area | Club de Golf la Finca |
| City | Algorfa |
| Year built | 2010 |
| Condition | Good condition |
| Floor | 0 |
| Property floors | 1 |
| Rooms | 3 |
|---|---|
| Bedrooms | 2 |
| Bathrooms | 2 |
| Built area | 88 m² |
| Plot size | 210 m² |
| Area basis | Owner reported |
| Price | 259 500 EUR |
|---|---|
| Community fee | Estimated 342 EUR / year |
| Property tax | Estimated 262 EUR / year |
| Transfer tax | 9 % |
| Estimated purchase costs | Estimated Other costs 3 700 EUR |
| Pool | Yes |
|---|---|
| Community pool | Yes |
| Parking | Street parking |
| Views | Neighbourhood |
| Other spaces | terrace |
|---|---|
| Bathrooms with WC | 2 |
| Street level | Yes |
| Terrain | Flat |
|---|---|
| Utilities | Water, Electricity |
| Building type | Villa |
|---|---|
| Building materials | Brick, Concrete |
| Roof materials | Concrete roof tile |
| Facade materials | Concrete, Glass, Tile |
| Energy certificate | G |
We confirm availability, documents and current costs before proceeding.
If this is not the right one, we look for similar homes in the area and nearby.
We arrange a remote or on-site viewing according to the buyer’s schedule.
See other homes that match the same area, type, price level or bedroom count.
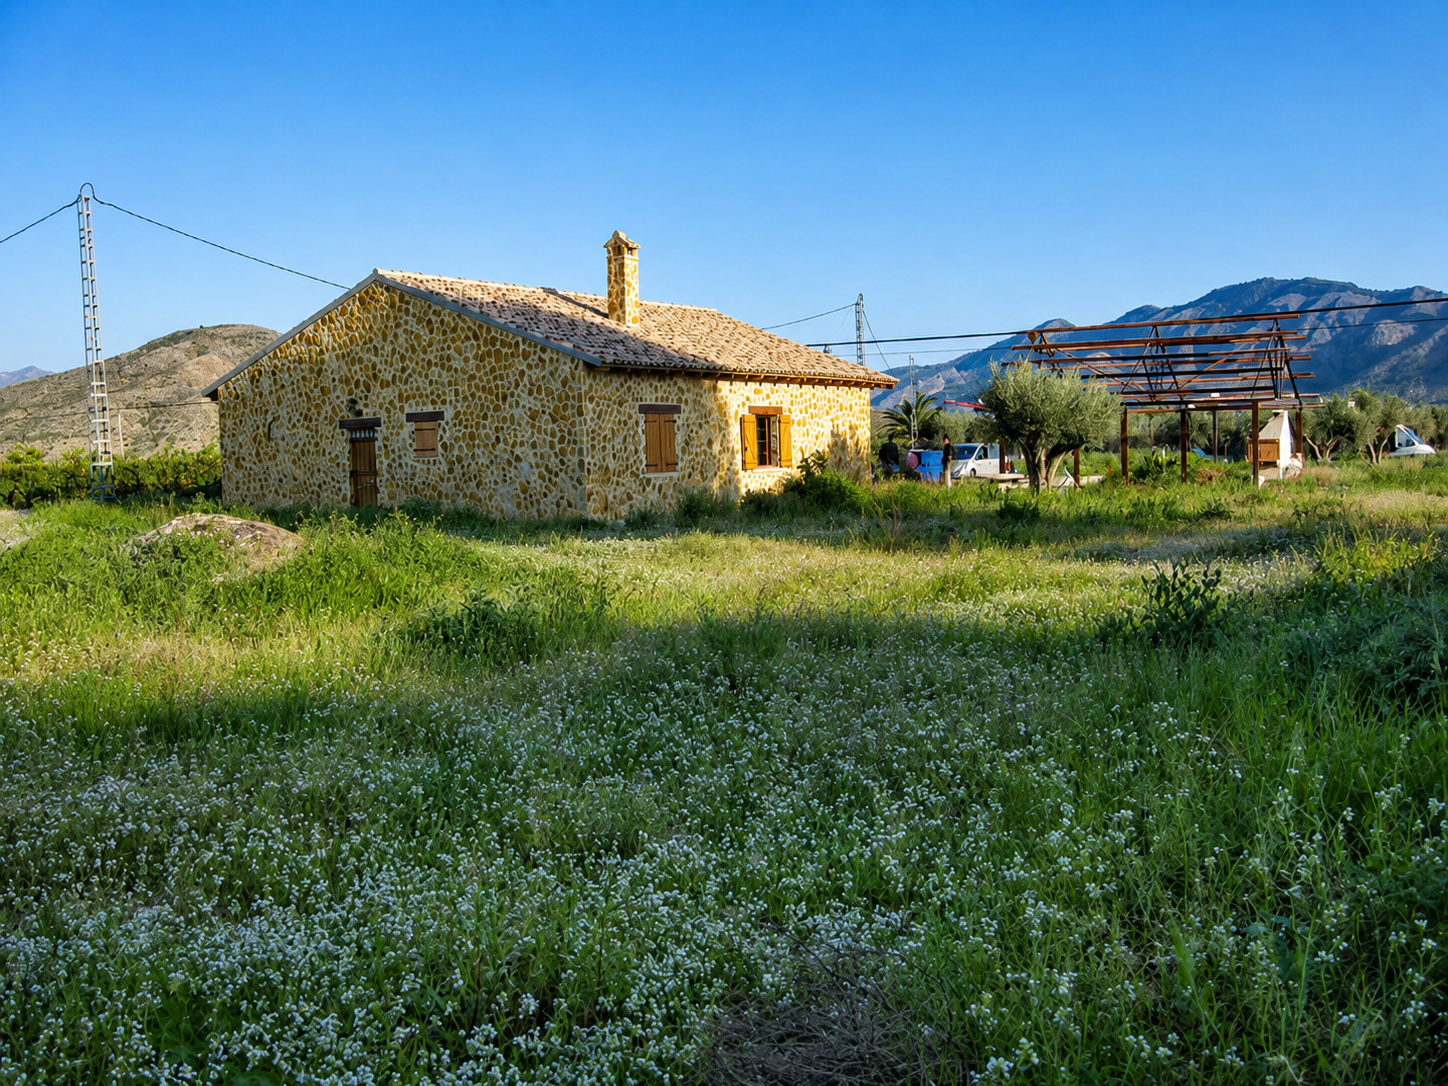 Detached house - Huerta Pueblo, Benferri
280 000 EUR Huerta Pueblo, Benferri 3 bd · 2 ba · 160 m²
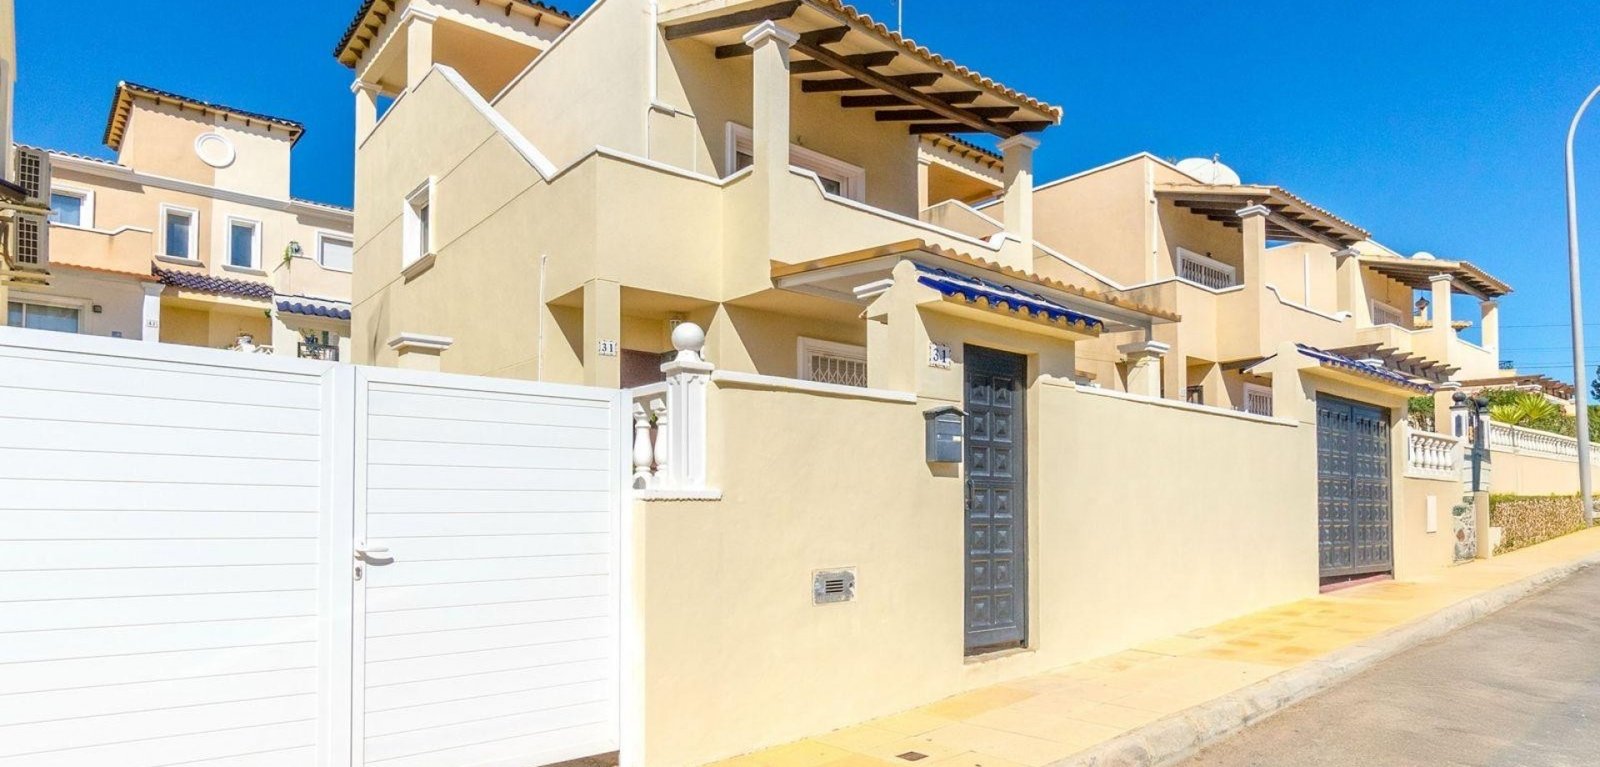 Detached house - Villamartín, Orihuela Costa
295 000 EUR Villamartín, Orihuela Costa 3 bd · 2 ba · 120 m²
 Townhouse - Parque Acuático - Sector 25, Torrevieja
255 000 EUR Parque Acuático - Sector 25, Torrevieja 2 bd · 2 ba · 84 m²
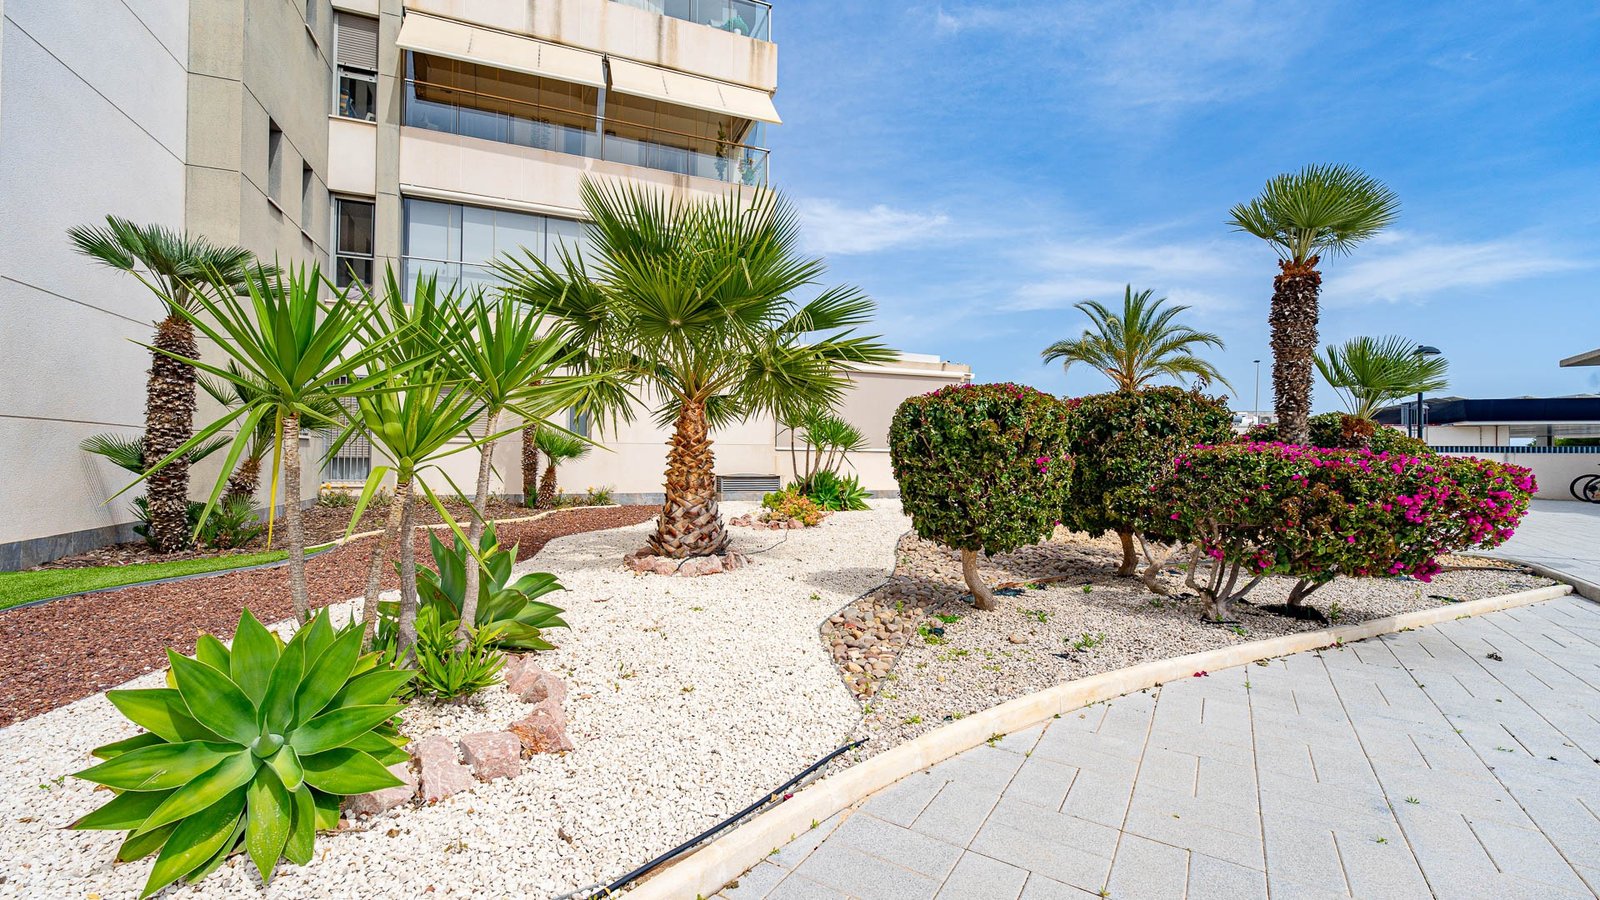 Apartament - Los Dolses -
275 000 EUR Villamartin, Los Dolses 2 bd · 2 ba · 91 m²
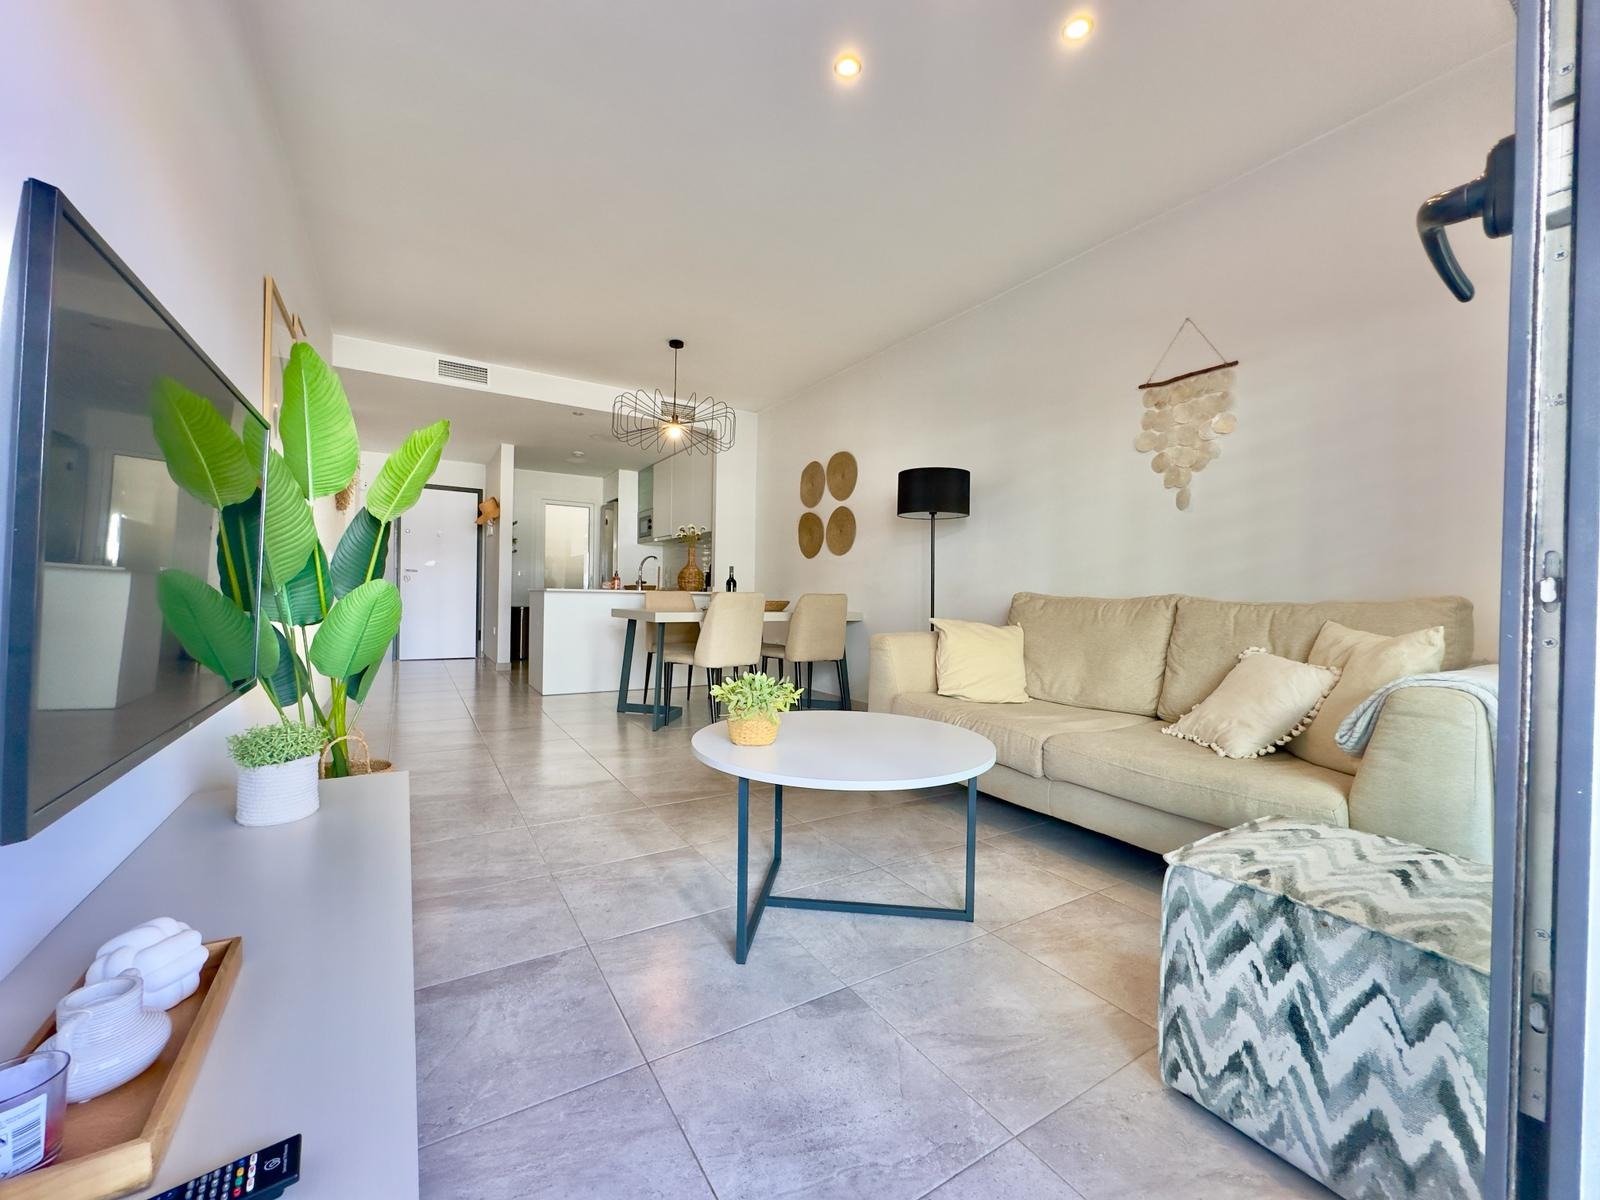 Modern 2‑bedroom apartment in Residencial Aire
237 000 EUR Las Filipinas, Orihuela Costa 2 bd · 1 ba · 73 m²
 Beautiful South-Facing Ground Floor Apartment with Private Garden & Resort-Style Amenities - Torrevieja
235 000 EUR Aguas Nuevas, Torrevieja 2 bd · 2 ba · 70 m²
We can look for similar homes in the same area or nearby if this one is not right or availability changes.
Ask for similar homesStart with the buyer guide and compare areas, costs and the purchase path.
Compare Costa Blanca areas, homes and the buyer path in one place.
Open a filtered search and see what is publicly available in the same area.
View Avanec development pages and compare new-build communities on the Costa Blanca.