1. We check the status
We confirm availability, documents and current costs before proceeding.
Centro de la Ciudad Quesada, Rojales
Villa
Detached villa with a private pool on a 900 m² plot in Ciudad Quesada. Main house, separate apartment, terraces, garden, summer kitchen and garage.
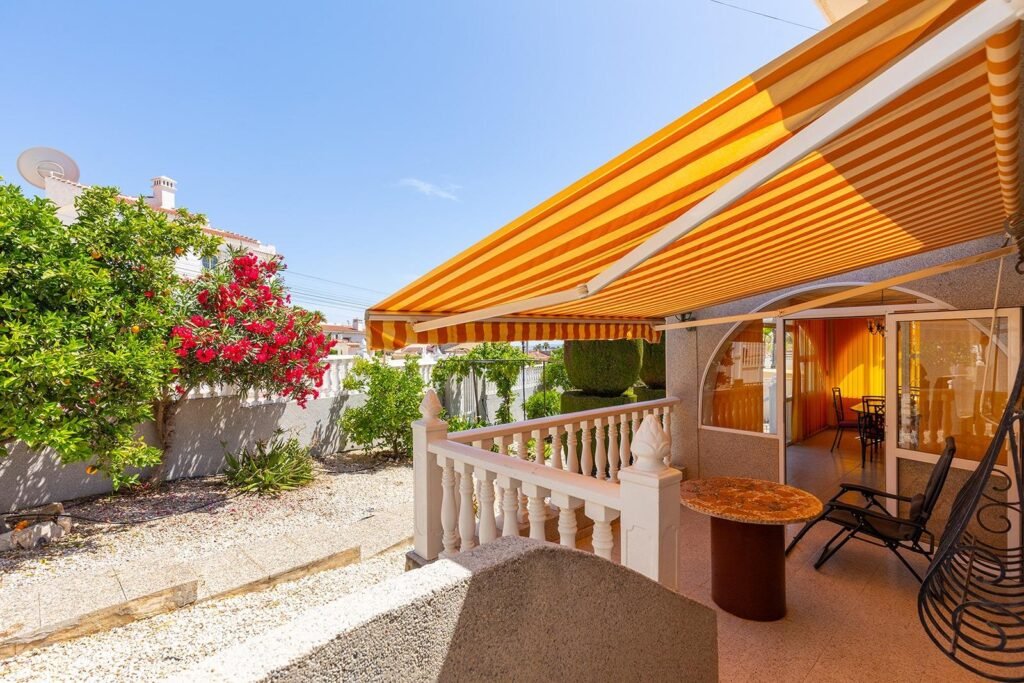
Discover this magnificent detached property set on a spacious 900 m2 plot, a true oasis of privacy and tranquillity, surrounded by outdoor areas designed to enjoy the wonderful Costa Blanca climate all year round. The main house is comfortably distributed on one floor and features 3 bedrooms, 1 bathroom, an independent kitchen and a spacious living room with fireplace, creating a warm and comfortable atmosphere for everyday living. It also offers two porch-style terraces, one covered and one uncovered, ideal for relaxing, dining outdoors or enjoying gatherings with family and friends. The exterior is one of the main highlights of the property: a beautiful private swimming pool, trees, landscaped areas, a storage room under the house, a summer kitchen and barbecue area, perfect for making the most of the outdoor spaces and creating unforgettable moments. From the kitchen, there is access to an independent apartment with its own bathroom, providing an additional space ideal for guests, family members or even as a separate accommodation area. The property also includes a closed garage, a solarium accessed via external stairs, and solar panels, providing greater efficiency and comfort. The garage is included in the price. Located in Ciudad Quesada, in a privileged area close to all amenities, shops, restaurants and the Doña Pepa area, this property combines spaciousness, independence and an excellent location, making it an ideal choice both as a permanent residence and as a holiday home on the Costa Blanca.
| Postal code | 03170 |
|---|---|
| Area | Centro de la Ciudad Quesada |
| City | Rojales |
| Airport | 52 km |
| Golf | 1 km |
| Reference | 21-V180 |
|---|---|
| Type | Villa |
| Area | Centro de la Ciudad Quesada |
| City | Rojales |
| Year built | 1991 |
| Condition | Good condition |
| Bedrooms | 4 |
|---|---|
| Bathrooms | 2 |
| Built area | 112 m² |
| Internal usable area | 97 m² |
| Plot size | 900 m² |
| Price | 439 000 EUR |
|---|---|
| Property tax | 370 EUR / year |
| Transfer tax | 9 % |
| Pool | Yes |
|---|---|
| Parking | Garage |
| Terrace / balcony | Yes |
| Private solarium | Yes |
| Storage room | Yes |
| Features | Fitted wardrobes, Finished ceilings, Separate apartment, All rooms exterior-facing, Private swimming pool, Air conditioning, Furniture, Household appliances, Solarium, Storage room, Barbecue area |
| Orientation | South |
|---|
| Airport | 52 km |
|---|---|
| Golf | 1 km |
| Building type | Villa |
|---|---|
| Energy certificate | D |
We confirm availability, documents and current costs before proceeding.
If this is not the right one, we look for similar homes in the area and nearby.
We arrange a remote or on-site viewing according to the buyer’s schedule.
See other homes that match the same area, type, price level or bedroom count.
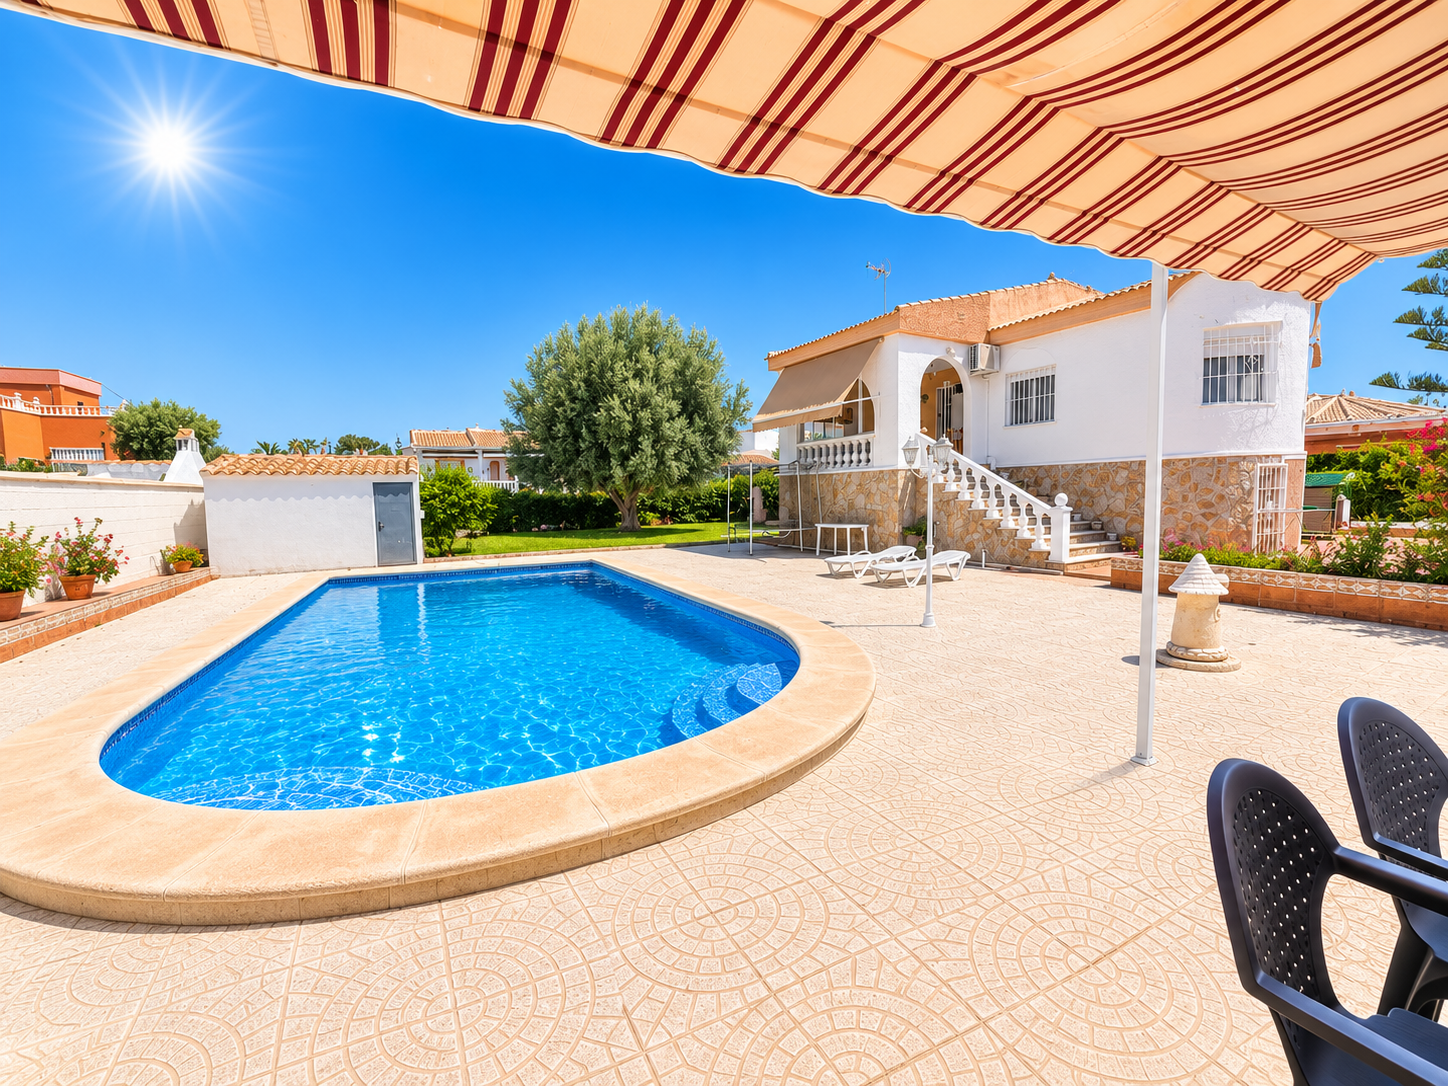 Detached house - La Siesta, Torrevieja
389 000 EUR La Siesta, Torrevieja 5 bd · 2 ba · 200 m²
 Townhouse in Ciudad Quesada with golf views
269 000 EUR Ciudad Quesada, Rojales 3 bd · 2 ba · 105 m²
 Fabulous 4 Beds Modern Detached Villa in Algorfa
565 900 EUR Algorfa 4 bd · 3 ba · 123.5 m²
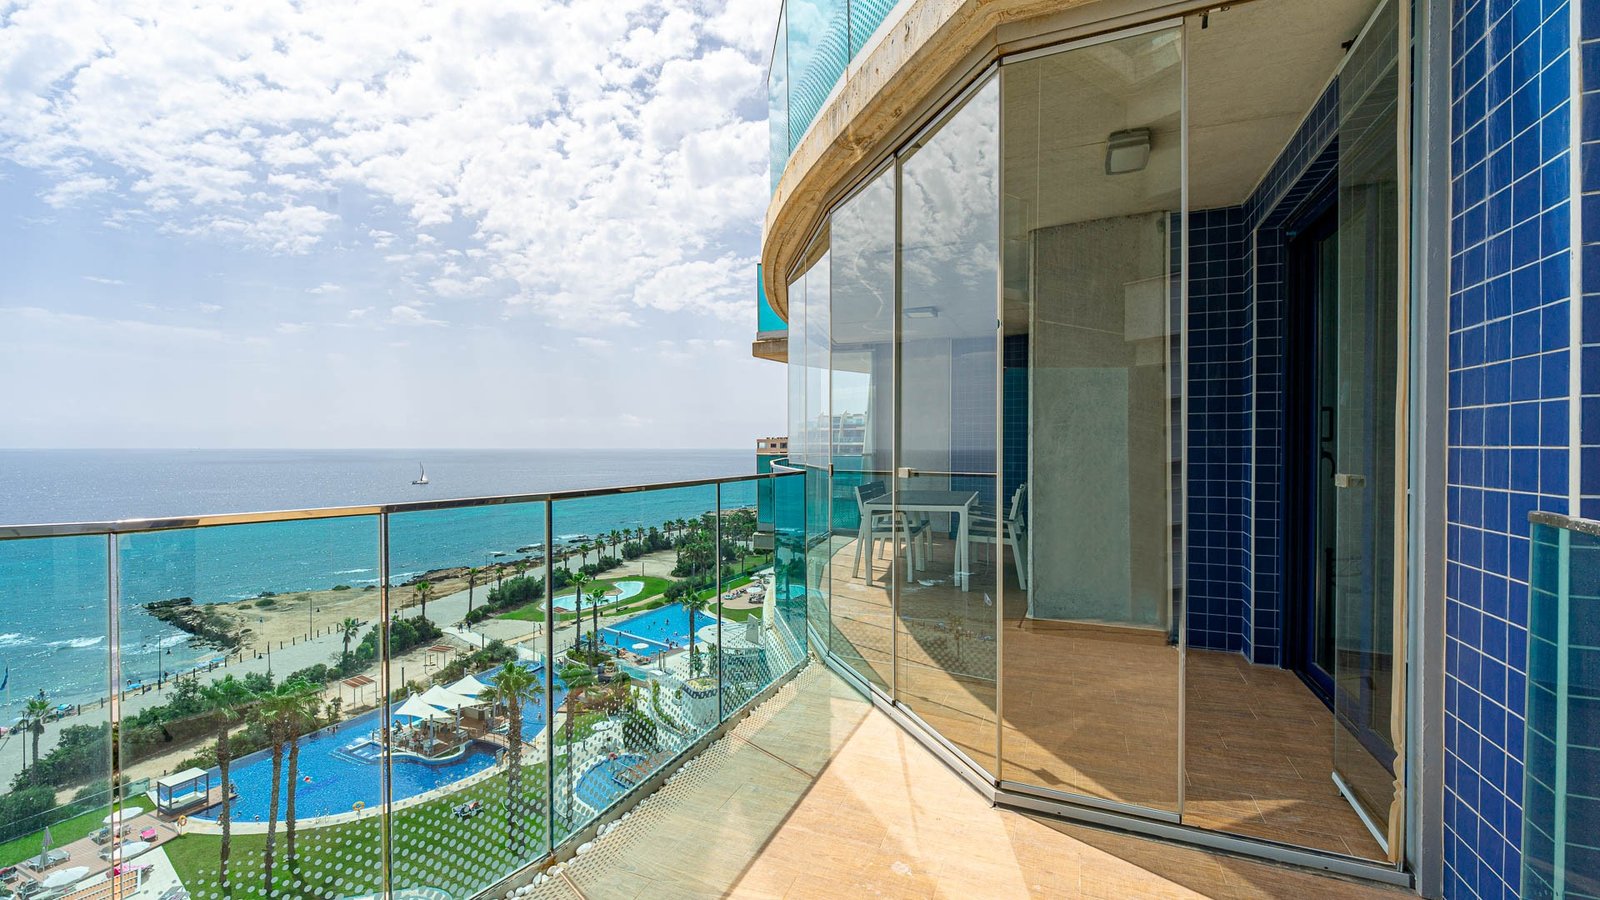 Apartment - Punta Prima, Torrevieja
450 000 EUR Punta Prima, Torrevieja 2 bd · 2 ba · 98 m²
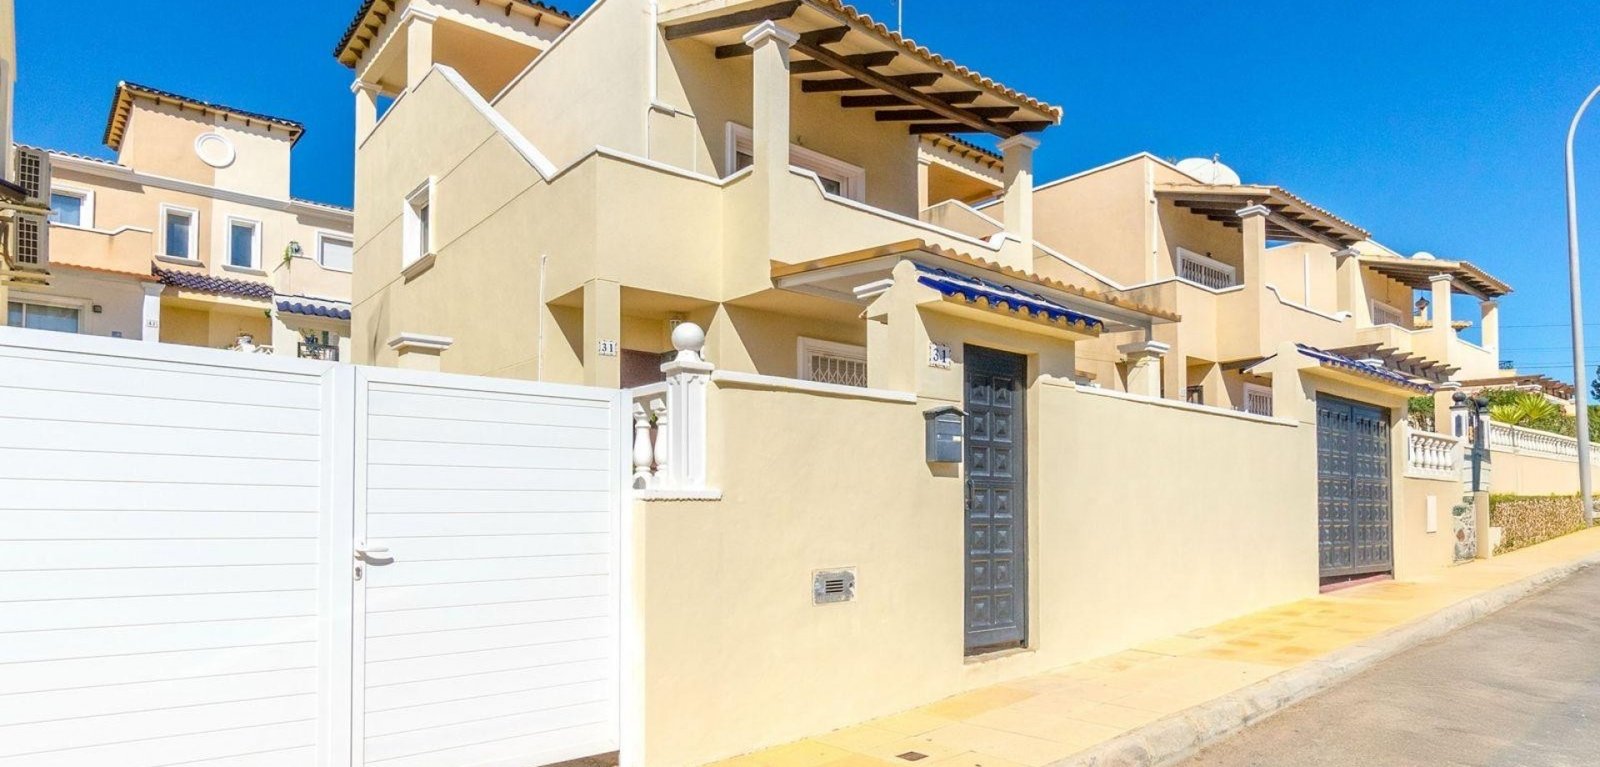 Detached house - Villamartín, Orihuela Costa
295 000 EUR Villamartín, Orihuela Costa 3 bd · 2 ba · 120 m²
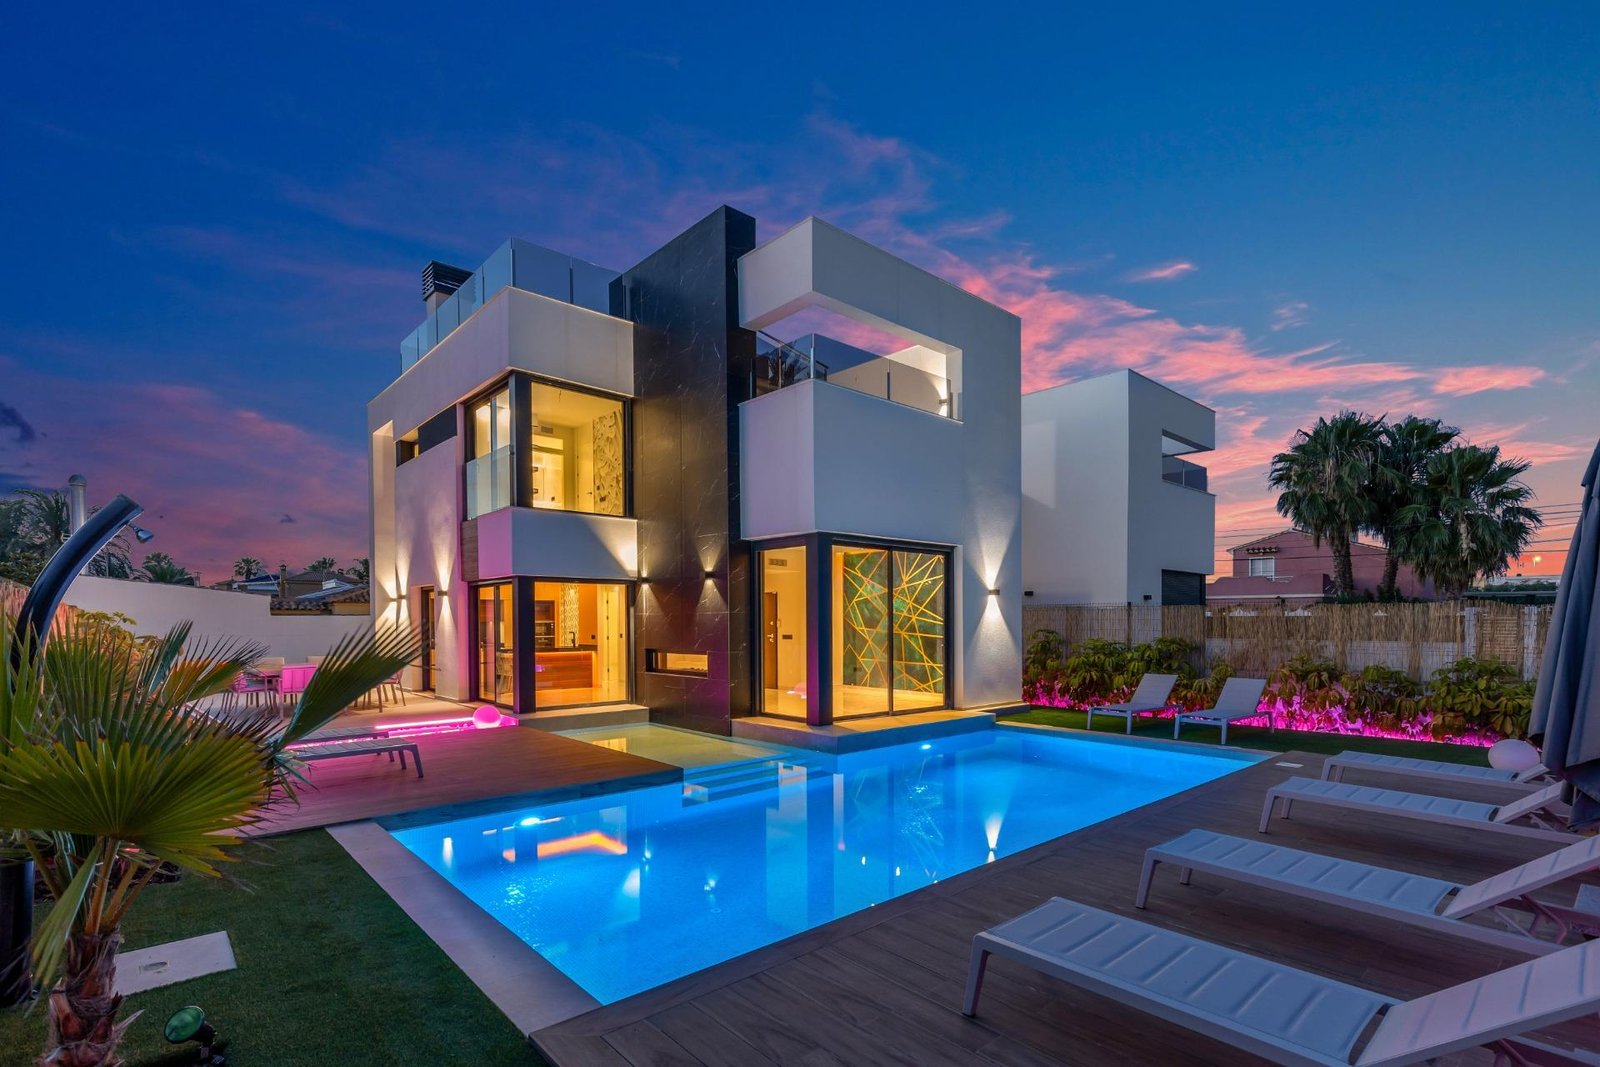 Modern Luxury Villa with Pool and Rooftop Terrace
595 000 EUR La Florida, Torrevieja 3 bd · 3 ba · 126 m²
We can look for similar homes in the same area or nearby if this one is not right or availability changes.
Ask for similar homesStart with the buyer guide and compare areas, costs and the purchase path.
Compare Costa Blanca areas, homes and the buyer path in one place.
Open a filtered search and see what is publicly available in the same area.
View Avanec development pages and compare new-build communities on the Costa Blanca.
View Avanec development pages and compare new-build communities on the Costa Blanca.