1. We check the status
We confirm availability, documents and current costs before proceeding.
Playa de la Mata, Torrevieja
Detached house · Villa
Single-family house, La Mata
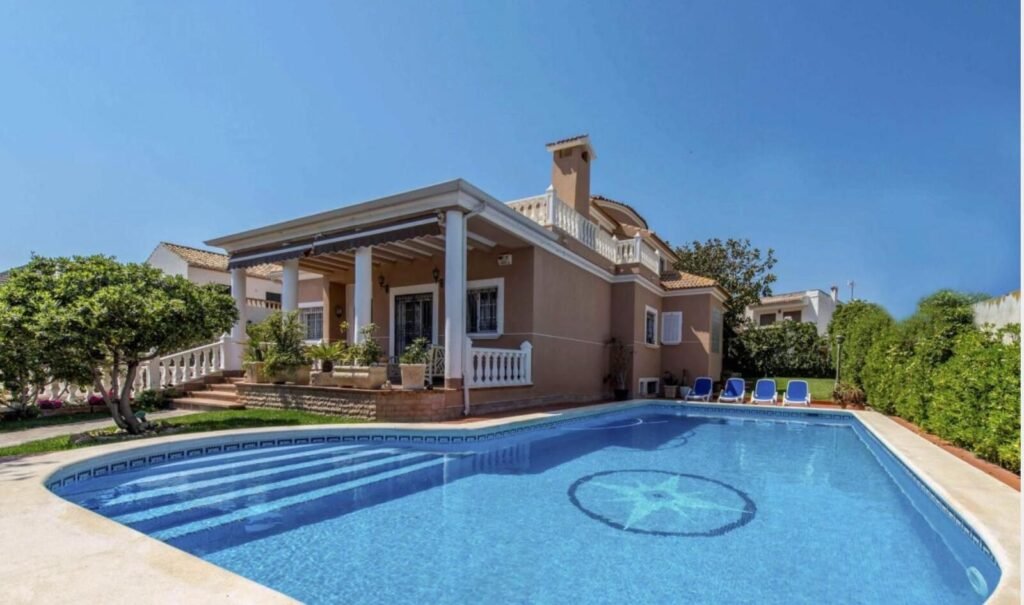
This is a property that encapsulates the Mediterranean lifestyle. Located in the prestigious Molino Blanco area, this stunning, fully independent villa stands on the front line of La Mata beach, offering unobstructed sea views and exceptional privacy. With a built area of 507 m² and a 640 m² plot, the property is spacious, bright, and impressive. The layout is designed as follows: • Main floor A large and bright living-dining room with a fireplace, a separate fully equipped kitchen, and several terraces inviting relaxation and enjoyment of the sea breeze. •
Spacious bedrooms, including a master bedroom with its own bathroom. Additionally, a panoramic terrace with direct views of the Mediterranean Sea. • Exceptional basement An impressive 180 m² (205 m² built) open space, which includes – a private garage for several vehicles – a 48 m² gym – ample storage and hobby space.
Carefully maintained garden, private swimming pool, barbecue area, and fencing around the plot, ensuring complete security and privacy. Additionally, the property is equipped with central heating (gasoil) and air conditioning. A rare opportunity to acquire a prestigious beachfront villa in the most sought-after location of Torrevieja.
| Address | La Mata |
|---|---|
| Postal code | 03188 |
| Area | Playa de la Mata |
| City | Torrevieja |
| Airport | 45 km |
| Golf | 15 km |
| Reference | RE-V-SS-004 |
|---|---|
| Type | Detached house, Villa |
| Address | La Mata |
| Area | Playa de la Mata |
| City | Torrevieja |
| Year built | 1997 |
| Condition | Good condition |
| Property floors | 2 |
| Rooms | 4 |
|---|---|
| Bedrooms | 4 |
| Bathrooms | 3 |
| WC | 1 |
| Built area | 507 m² |
| Plot size | 640 m² |
| Area basis | Owner reported |
| Price | 950 000 EUR |
|---|---|
| Property tax | 103 054 EUR / year |
| Transfer tax | 9 %(9 %) |
| Pool | Yes |
|---|---|
| Parking | Garage |
| Views | Sea view, Yard, Neighbourhood, Nature, Pool view |
| Features | Air conditioning |
| Living spaces | fireplace |
|---|---|
| Other spaces | terrace |
| Terrain | Flat |
|---|---|
| Utilities | Water, Sewer, Electricity |
| Restaurants and cafes | 0,3 km |
| Shopping center | 3,8 km |
| Health center | 1 km |
| Hospital | 3 |
| Golf | 15 km |
| Airport | 45km |
| Roof type | Gable roof |
|---|---|
| Ventilation | Natural ventilation |
| Building materials | Concrete, Brick |
| Roof materials | Concrete roof tile |
| Facade materials | Concrete, Rendered finish |
| Telecom connections | Digital TV |
| Kitchen equipment | Ceramic hob, Fridge-freezer, Cabinetry, Separate oven, Microwave |
|---|---|
| Bathroom equipment | Shower, Bathroom cabinetry, Washbasin, Toilet, Mirror |
| Bathroom materials | Tile |
| Floor materials | Tile |
| Wall materials | Paint |
| Storage | Cabinetry |
We confirm availability, documents and current costs before proceeding.
If this is not the right one, we look for similar homes in the area and nearby.
We arrange a remote or on-site viewing according to the buyer’s schedule.
See other homes that match the same area, type, price level or bedroom count.
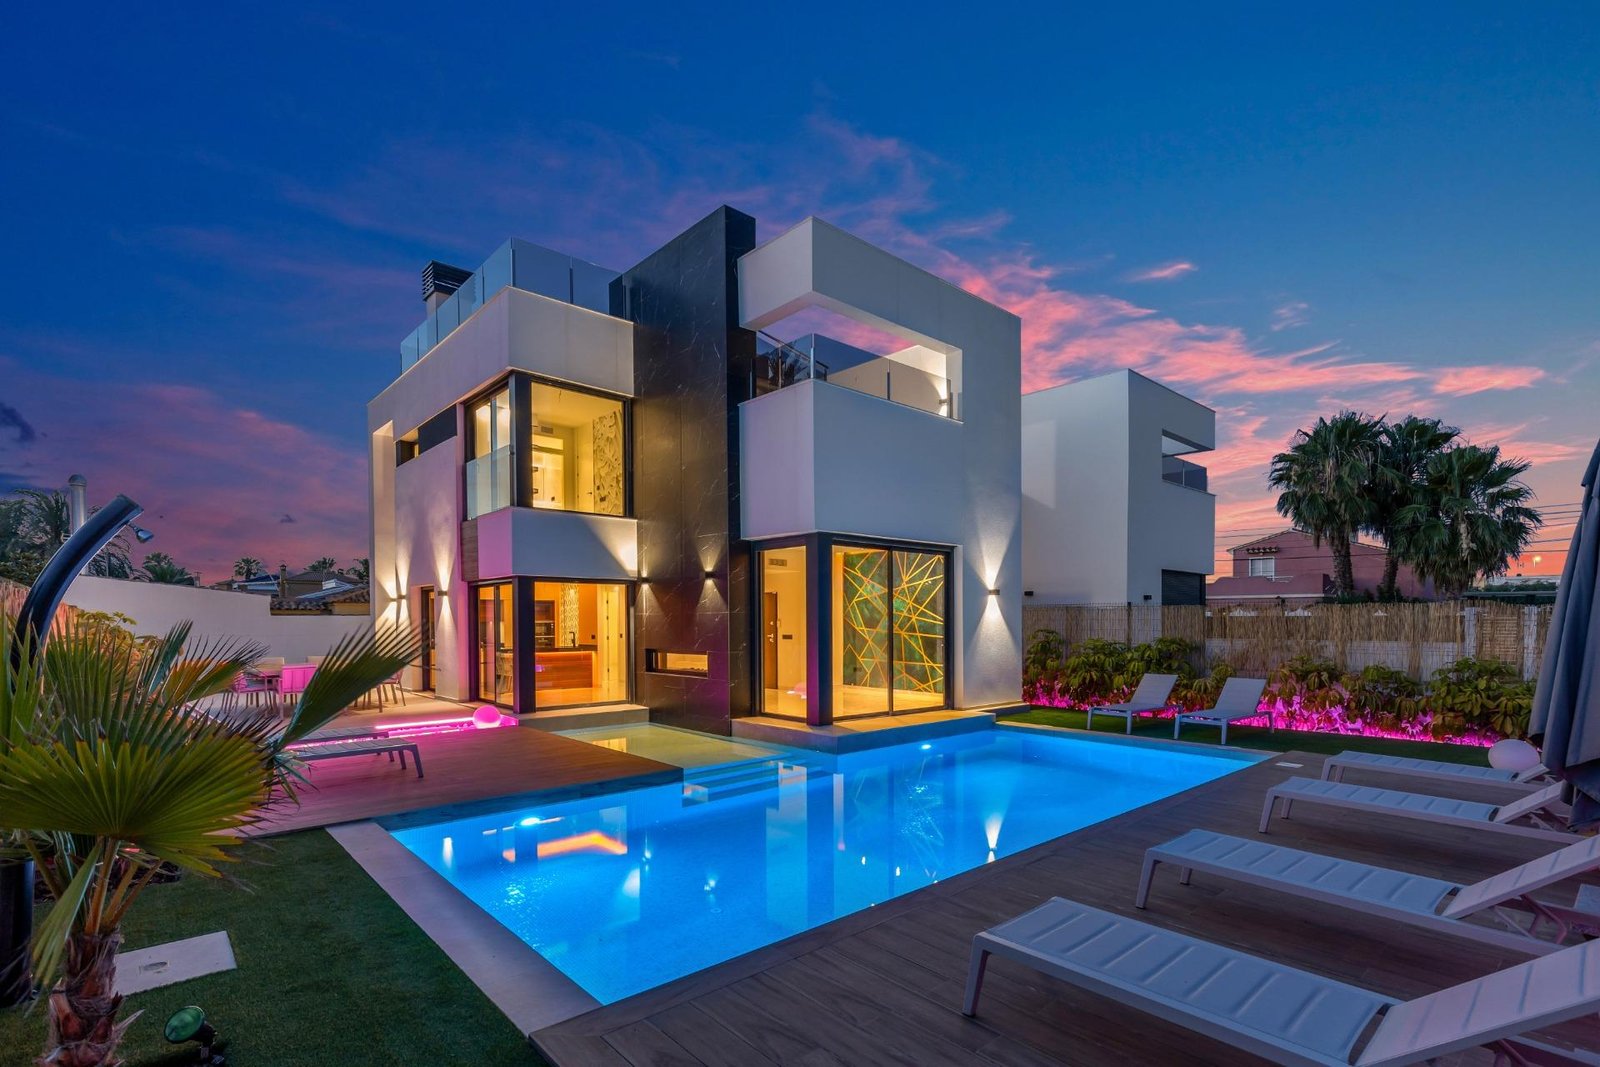 Modern Luxury Villa with Pool and Rooftop Terrace
699 900 EUR La Florida, Torrevieja 3 bd · 3 ba · 126 m²
Modern Luxury Villa with Pool and Rooftop Terrace
699 900 EUR La Florida, Torrevieja 3 bd · 3 ba · 126 m²
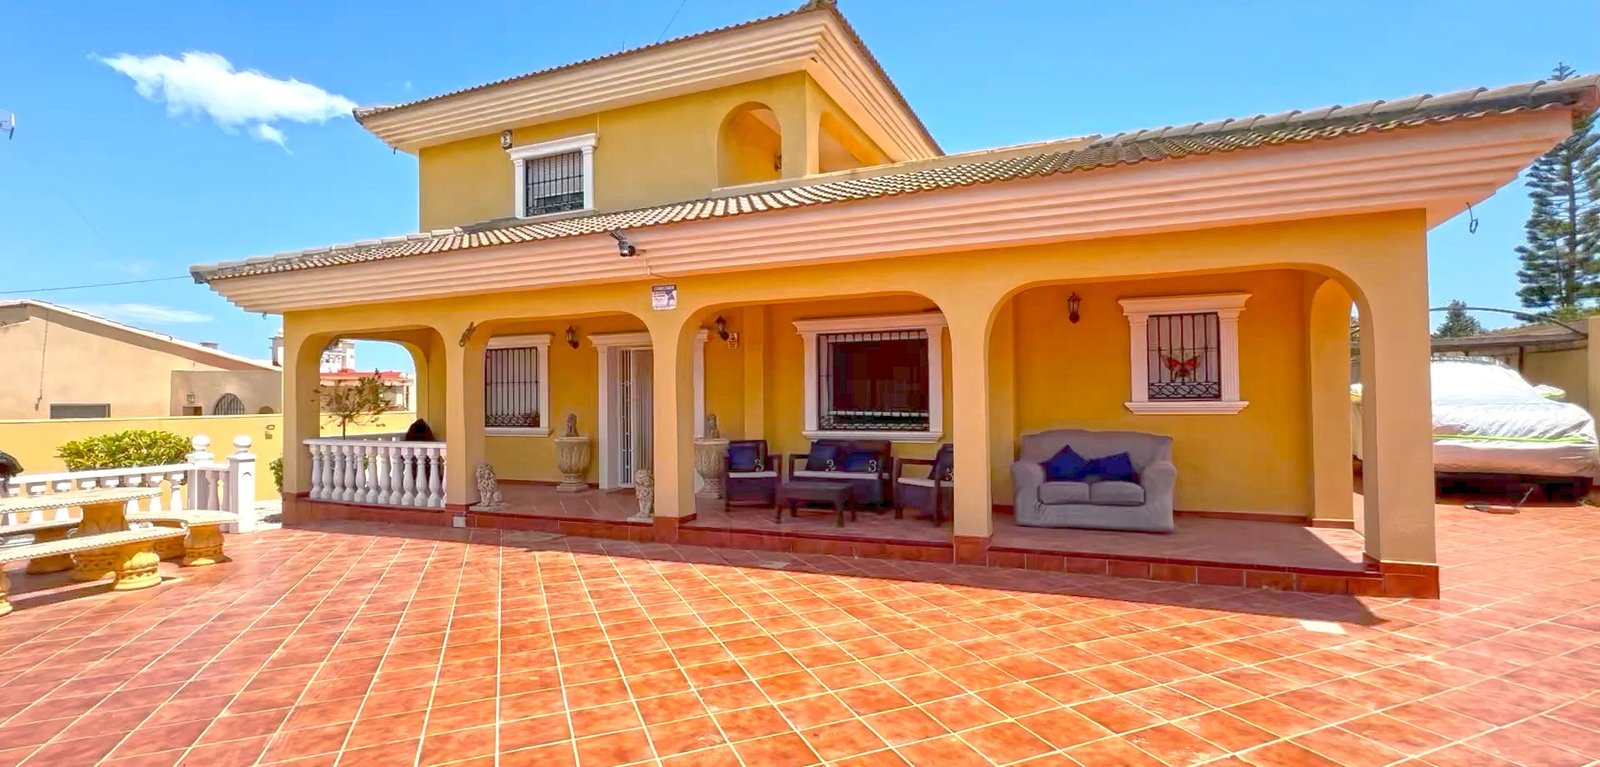 Luxury villa on a peaceful plot, Torrevieja
610 000 EUR Los Balcones - los Altos del Edén, Torrevieja 6 bd · 6 ba · 340 m²
Luxury villa on a peaceful plot, Torrevieja
610 000 EUR Los Balcones - los Altos del Edén, Torrevieja 6 bd · 6 ba · 340 m²
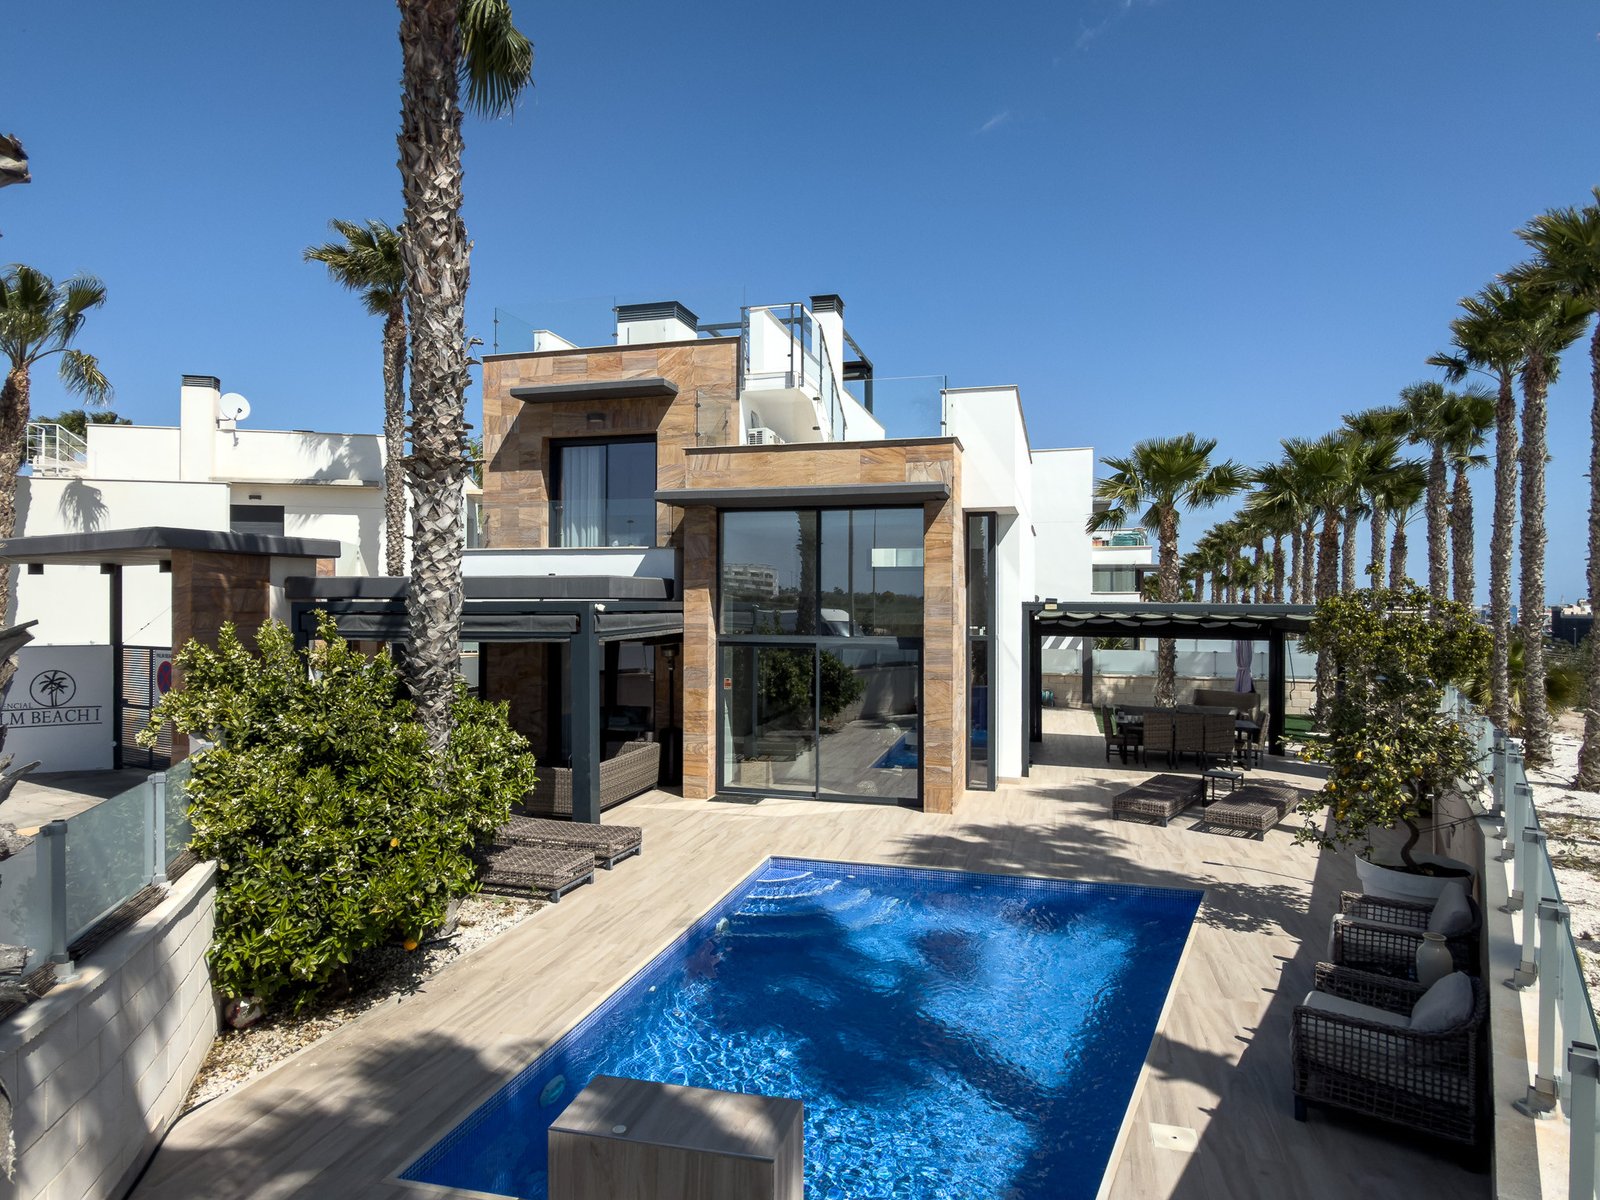 Modern Luxury Villa with Private Pool
829 000 EUR Lomas de Cabo Roig, Orihuela Costa 5 bd · 4 ba · 180 m²
Modern Luxury Villa with Private Pool
829 000 EUR Lomas de Cabo Roig, Orihuela Costa 5 bd · 4 ba · 180 m²
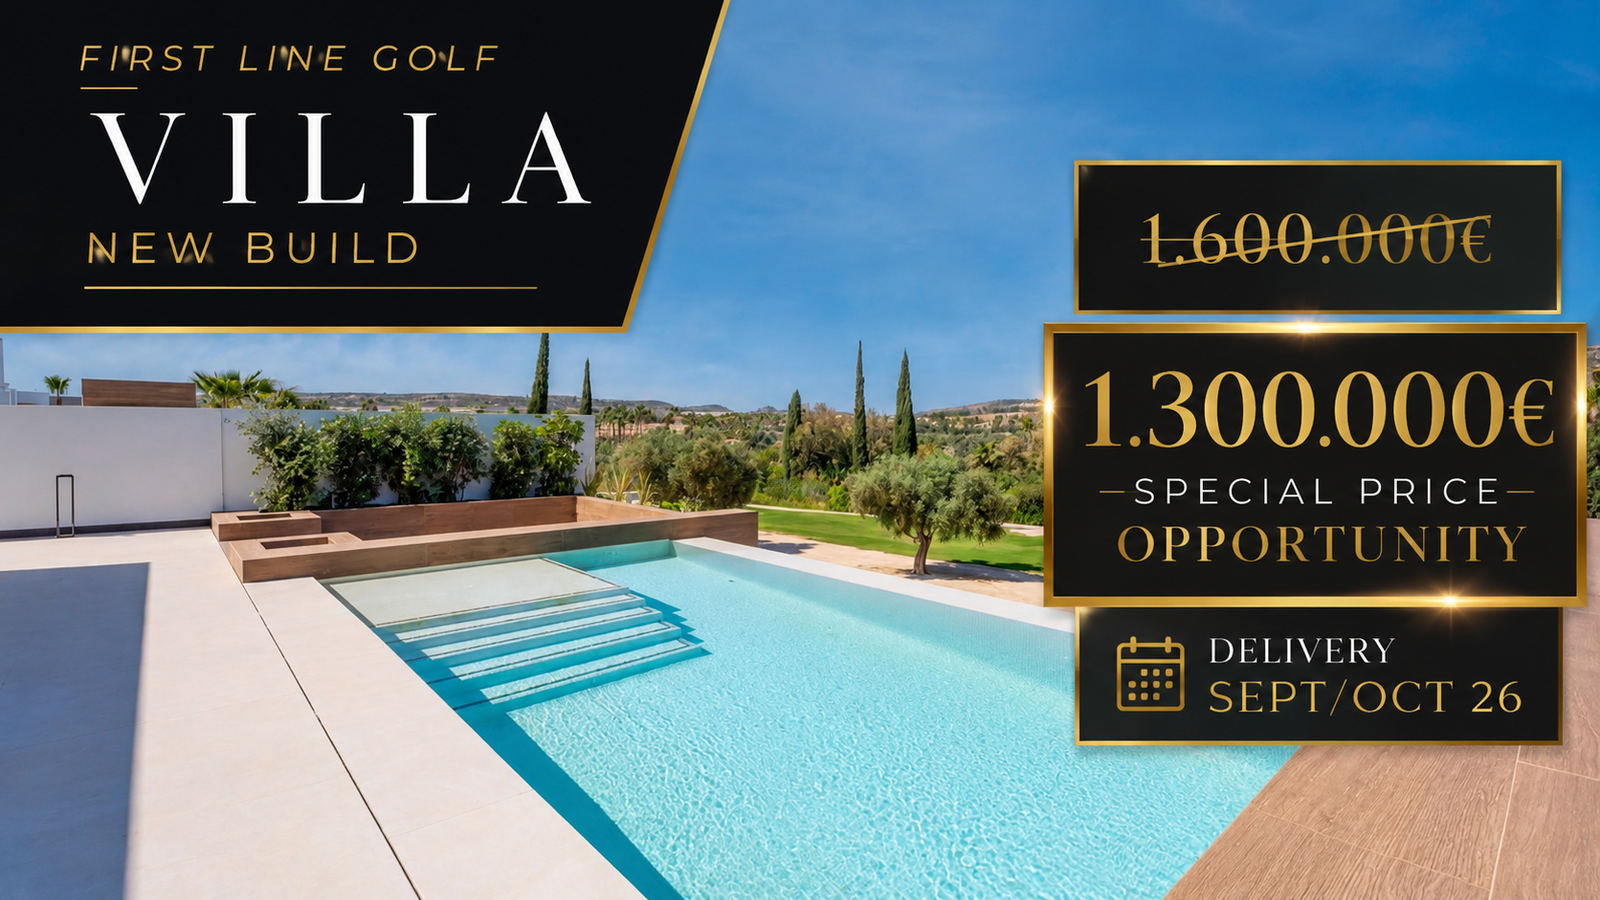 New-build Villa Aruba on the front line of La Finca Golf
1 300 000 EUR La Finca Golf, Algorfa 3 bd · 2 ba · 197 m²
New-build Villa Aruba on the front line of La Finca Golf
1 300 000 EUR La Finca Golf, Algorfa 3 bd · 2 ba · 197 m²
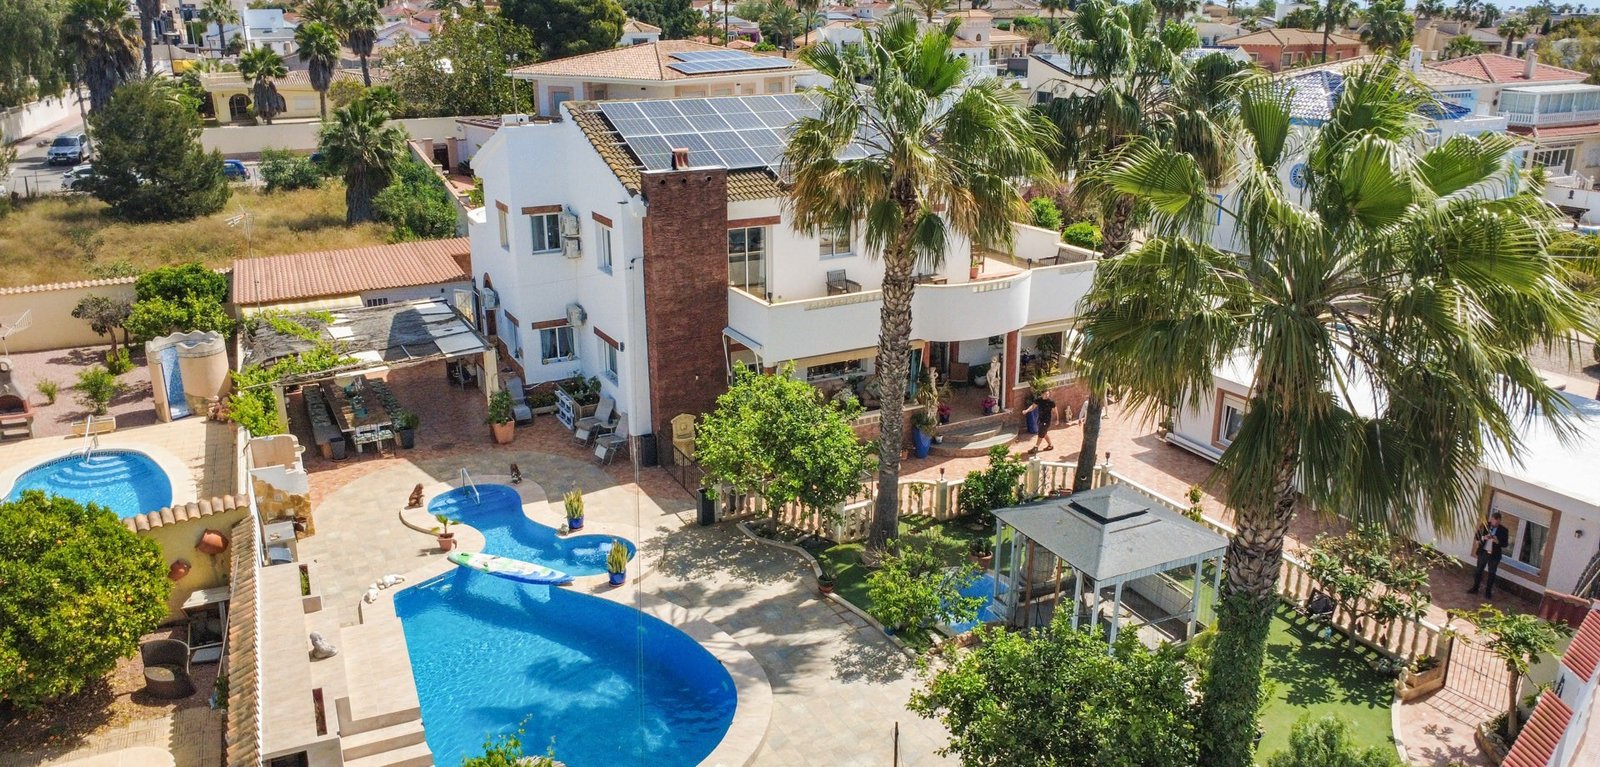 Large Villa with Guest Houses and Private SPA in Ciudad Quesada
1 299 000 EUR Ciudad Quesada 7 bd · 4 ba · 480 m²
Large Villa with Guest Houses and Private SPA in Ciudad Quesada
1 299 000 EUR Ciudad Quesada 7 bd · 4 ba · 480 m²
We can look for similar homes in the same area or nearby if this one is not right or availability changes.
Ask for similar homesStart with the buyer guide and compare areas, costs and the purchase path.
Compare Costa Blanca areas, homes and the buyer path in one place.
Open a filtered search and see what is publicly available in the same area.
View Avanec development pages and compare new-build communities on the Costa Blanca.
View Avanec development pages and compare new-build communities on the Costa Blanca.