1. We check the status
We confirm availability, documents and current costs before proceeding.
La Siesta / El Chaparral, Torrevieja
Bungalow
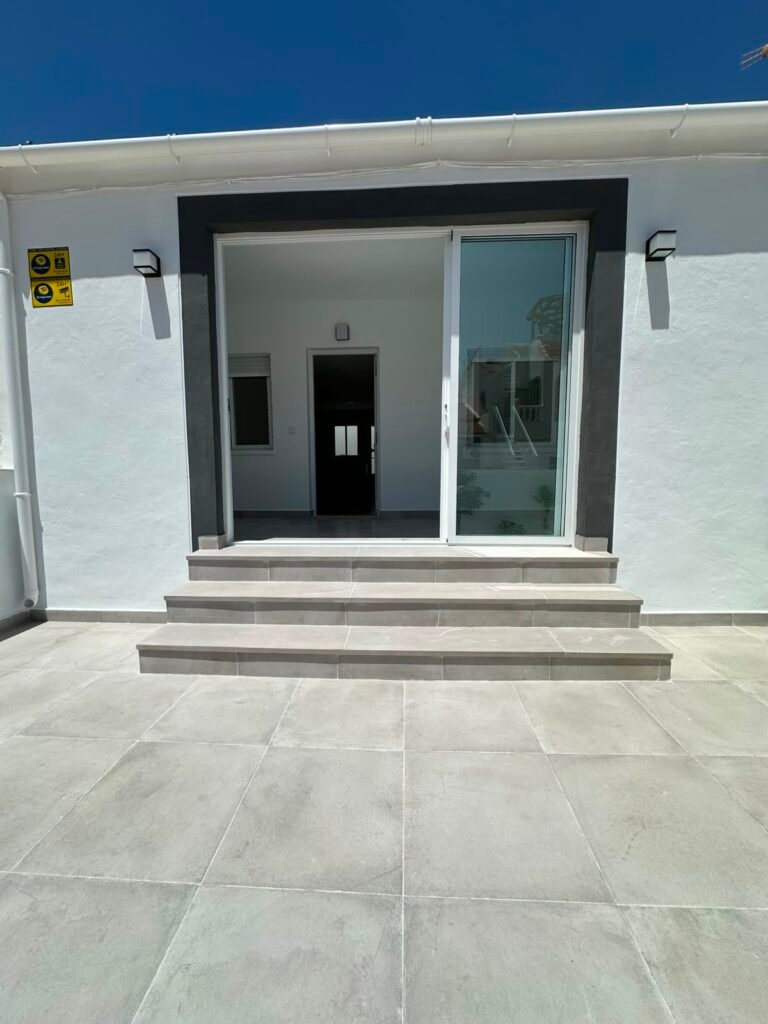
Fully Renovated South-Facing Bungalow in La Siesta – Ready to Move In
Located in the peaceful and established area of La Siesta, this beautifully renovated bungalow offers modern comfort, abundant natural light and practical outdoor spaces. The home has undergone a complete refurbishment, finished with high‑quality materials and a contemporary design throughout. Smooth wall surfaces, brand‑new plumbing and electrical installations, and carefully selected finishes create a clean, modern atmosphere that is ready for immediate occupancy. The south-facing orientation fills the home with sunlight all day, while the two outdoor areas enhance everyday living. The spacious front patio is ideal for relaxing, entertaining or enjoying the Mediterranean climate, and the private rear patio adds functionality and excellent cross‑ventilation. With no neighbours above, the property offers exceptional privacy. Inside, you’ll find two bright and spacious bedrooms and a modern bathroom designed with the latest trends. La Siesta provides a calm residential environment with all essential services nearby: supermarkets, restaurants, healthcare, natural parks and Torrevieja’s best beaches just a short drive away. The property is also an excellent investment opportunity. The tourist licence application is in progress, and the fully renovated condition ensures strong demand for both short‑term and long‑term rentals. The home includes air conditioning, alarm system, central heating, appliances, laundry area, community parking, lawn area, emergency exit and a comfortable terrace.
| Address | Calle Rodrigo |
|---|---|
| Postal code | 03184 |
| Area | La Siesta / El Chaparral |
| City | Torrevieja |
| Airport | 45 km |
| Golf | 12 km |
| Reference | PER-250 |
|---|---|
| Type | Bungalow |
| Address | Calle Rodrigo |
| Area | La Siesta / El Chaparral |
| City | Torrevieja |
| Year built | 1986 |
| Floor | 1 |
| Property floors | 1 |
| Rooms | 3 |
|---|---|
| Bedrooms | 2 |
| Bathrooms | 1 |
| Built area | 68 m² |
| Internal usable area | 55 m² |
| Plot size | 90 m² |
| Area basis | Owner reported |
| Price | 159 950 EUR |
|---|---|
| Other fee | 120 EUR |
| Property tax | 112 EUR / year |
| Transfer tax | 9 % |
| Estimated purchase costs | Estimated Muu kulu |
| Views | Private yard, Neighbourhood |
|---|---|
| Features | Water heater |
| Bathrooms with WC | 1 |
|---|---|
| Street level | Yes |
| Terrain | Flat |
|---|---|
| Beach | 4 km |
| Restaurants and cafes | 1,3 |
| Supermarket | 2 |
| Shopping center | 4 km |
| City center | 5 km |
| Health center | 0,7 km |
| Hospital | 5 km |
| Pharmacy | 1,3 km |
| Park / playground | 1 km |
| Golf | 12 km |
| Airport | 45 km |
| Building type | Bungalow |
|---|---|
| Ventilation | Natural ventilation |
| Building materials | Brick, Concrete |
| Roof materials | Concrete roof tile |
| Facade materials | Concrete |
| Energy certificate | Pending |
| Kitchen equipment | Ceramic hob, Fridge-freezer, Cabinetry, Dishwasher, Separate oven |
|---|---|
| Bathroom equipment | Shower, Washbasin, Bathroom cabinetry, Shower screen, Toilet, Mirror |
| Bathroom materials | Tile |
| Floor materials | Tile |
| Wall materials | Paint |
| Storage | Cabinetry |
We confirm availability, documents and current costs before proceeding.
If this is not the right one, we look for similar homes in the area and nearby.
We arrange a remote or on-site viewing according to the buyer’s schedule.
See other homes that match the same area, type, price level or bedroom count.
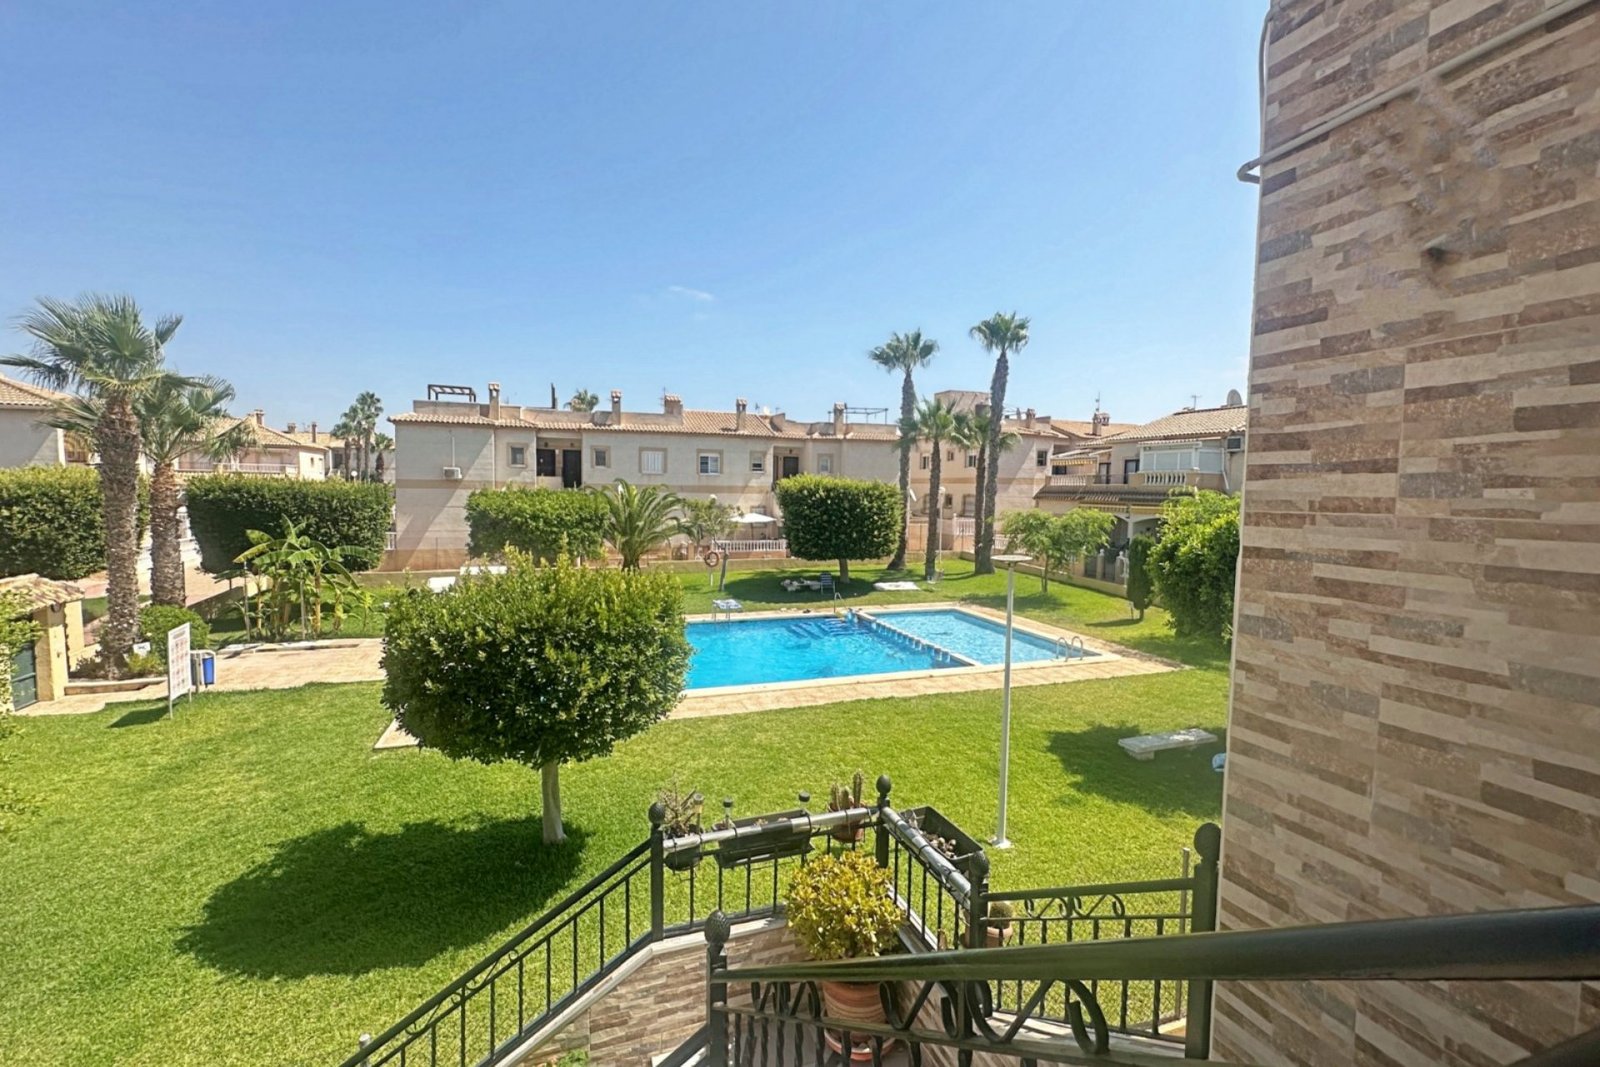 Top-floor bungalow with pool views
169 900 EUR Aguas Nuevas, Torrevieja 2 bd · 1 ba · 52 m²
Top-floor bungalow with pool views
169 900 EUR Aguas Nuevas, Torrevieja 2 bd · 1 ba · 52 m²
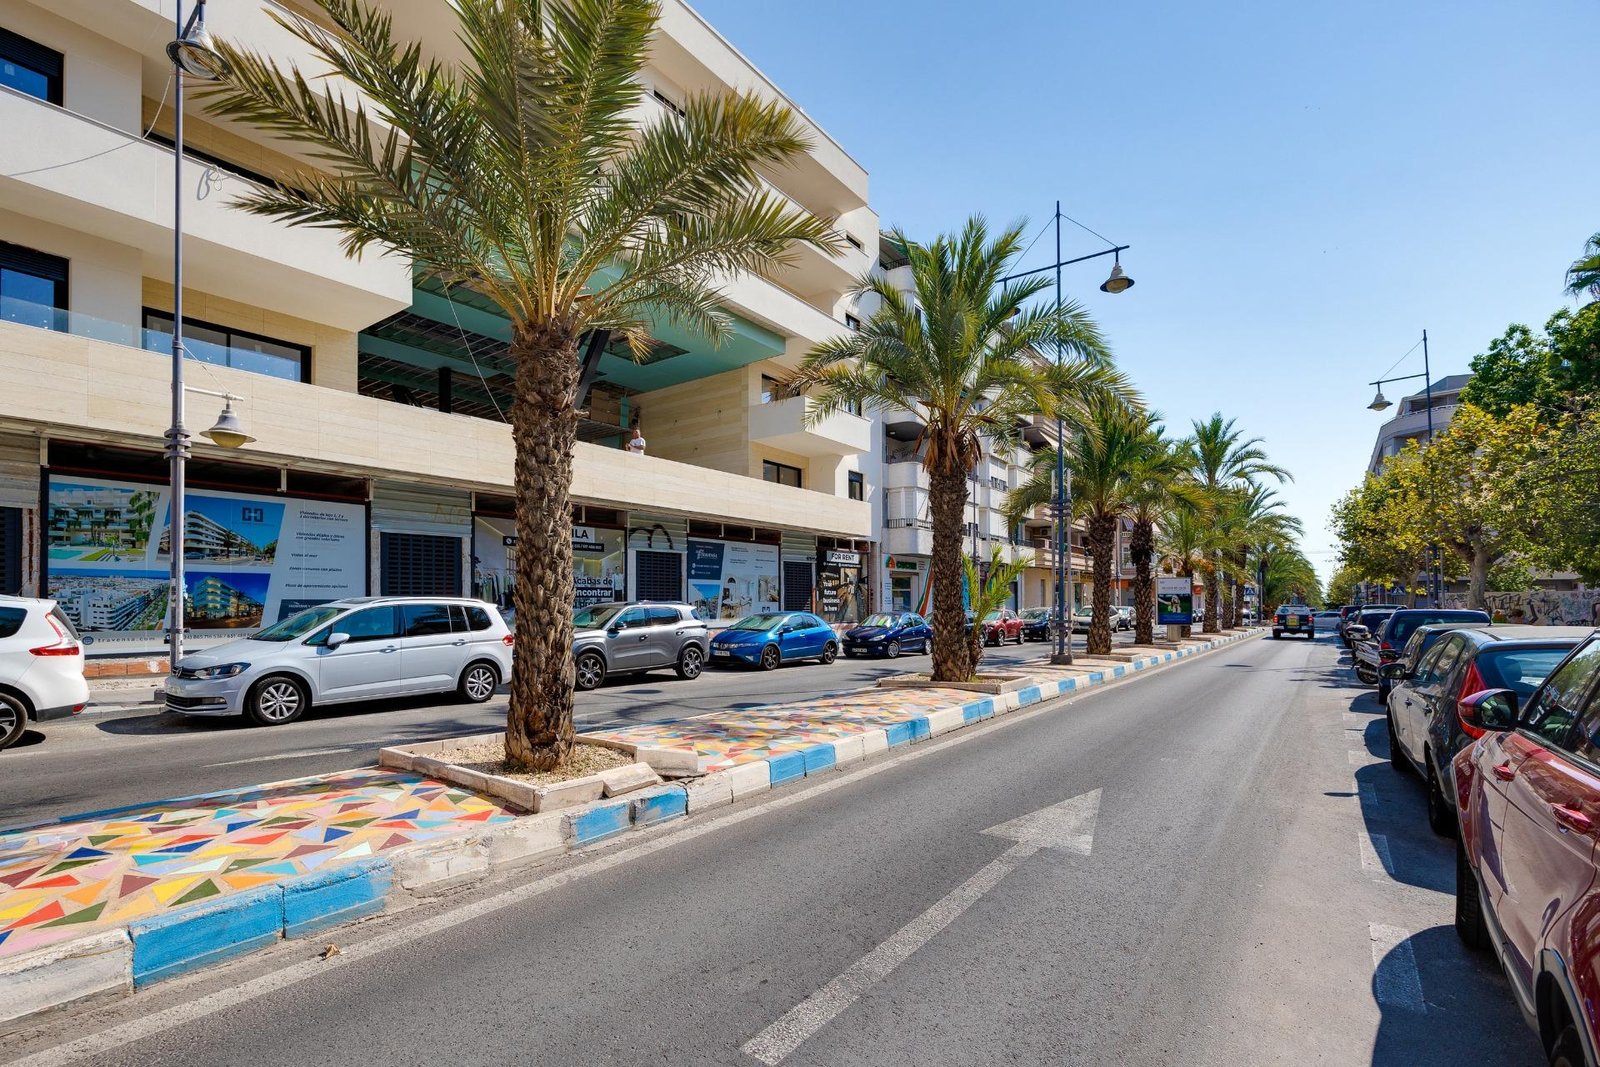 Charming 2-Bedroom Ground-Floor Apartment in Playa del Cura, Torrevieja
159 900 EUR Playa del Cura, Torrevieja 2 bd · 1 ba · 55 m²
Charming 2-Bedroom Ground-Floor Apartment in Playa del Cura, Torrevieja
159 900 EUR Playa del Cura, Torrevieja 2 bd · 1 ba · 55 m²
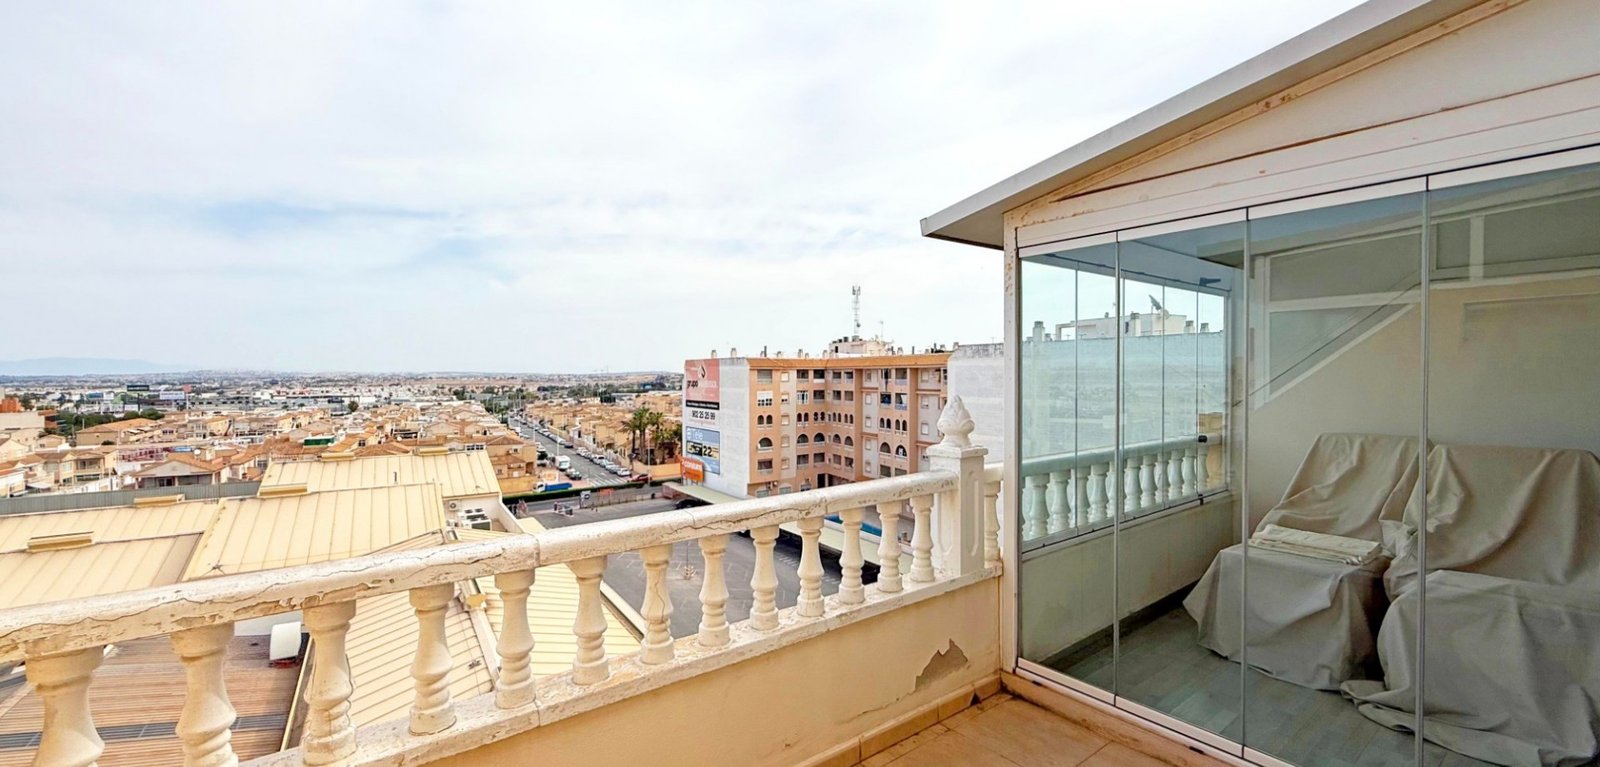 5th-floor penthouse, Torrevieja
159 900 EUR Torrevieja 2 bd · 1 ba · 45 m²
5th-floor penthouse, Torrevieja
159 900 EUR Torrevieja 2 bd · 1 ba · 45 m²
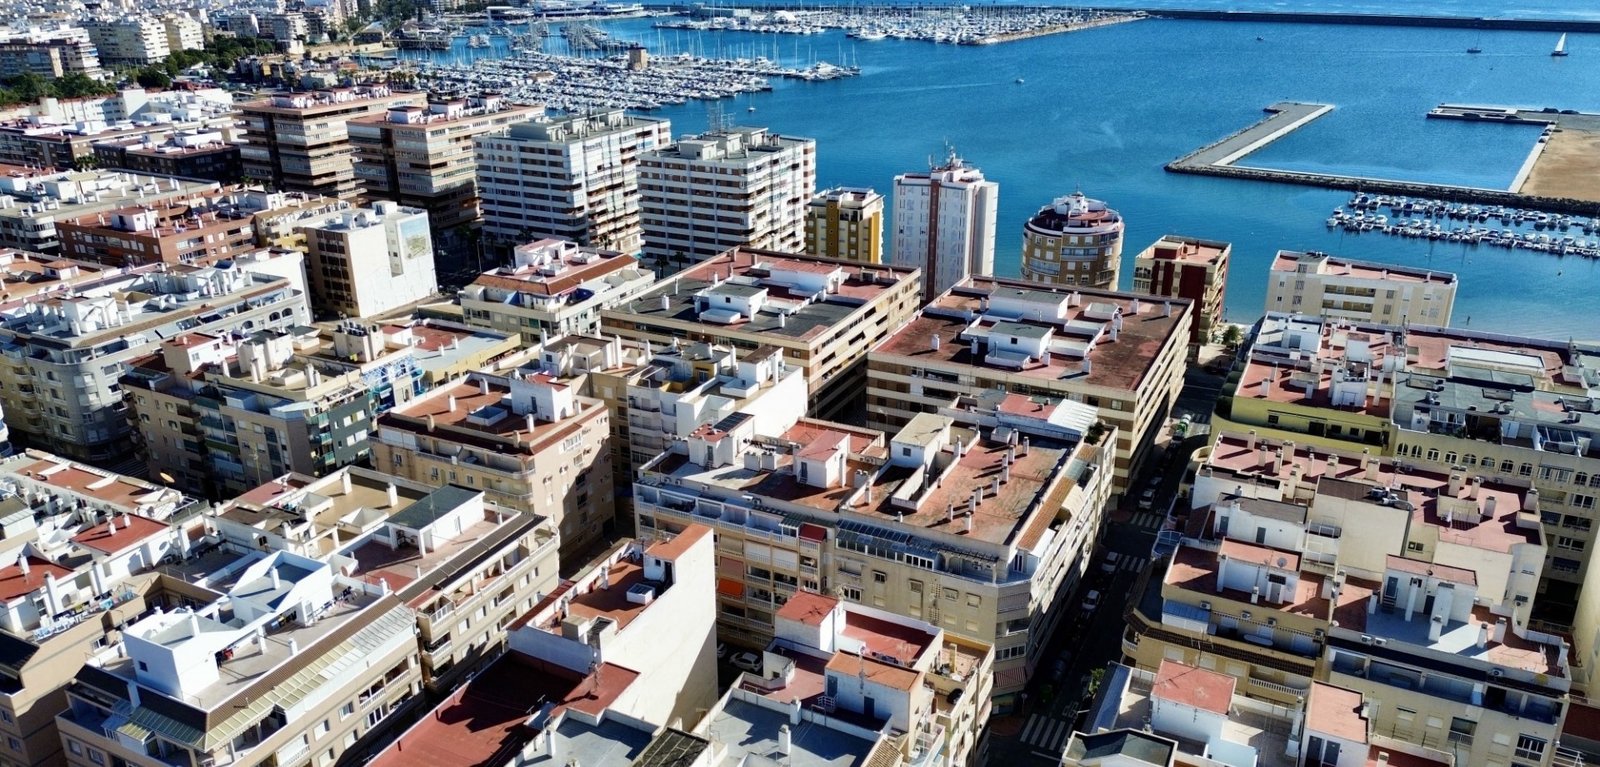 Apartment - Torrevieja
159 000 EUR Torrevieja 2 bd · 1 ba · 58 m²
Apartment - Torrevieja
159 000 EUR Torrevieja 2 bd · 1 ba · 58 m²
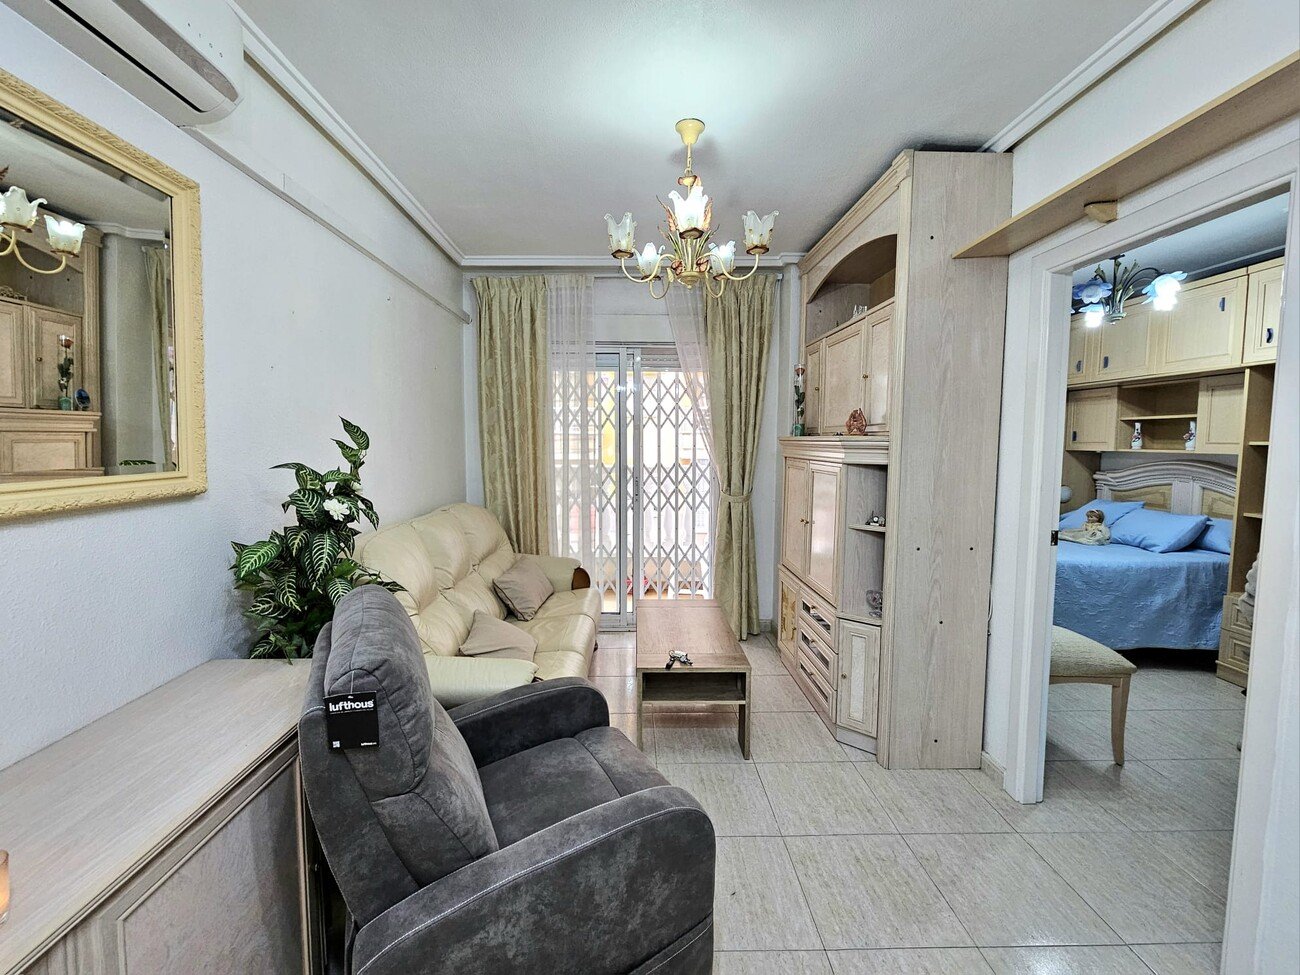 Charming apartment in the heart of Torrevieja, located on Calle Almudena 60.
156 000 EUR Centro, Torrevieja 2 bd · 1 ba · 55 m²
Charming apartment in the heart of Torrevieja, located on Calle Almudena 60.
156 000 EUR Centro, Torrevieja 2 bd · 1 ba · 55 m²
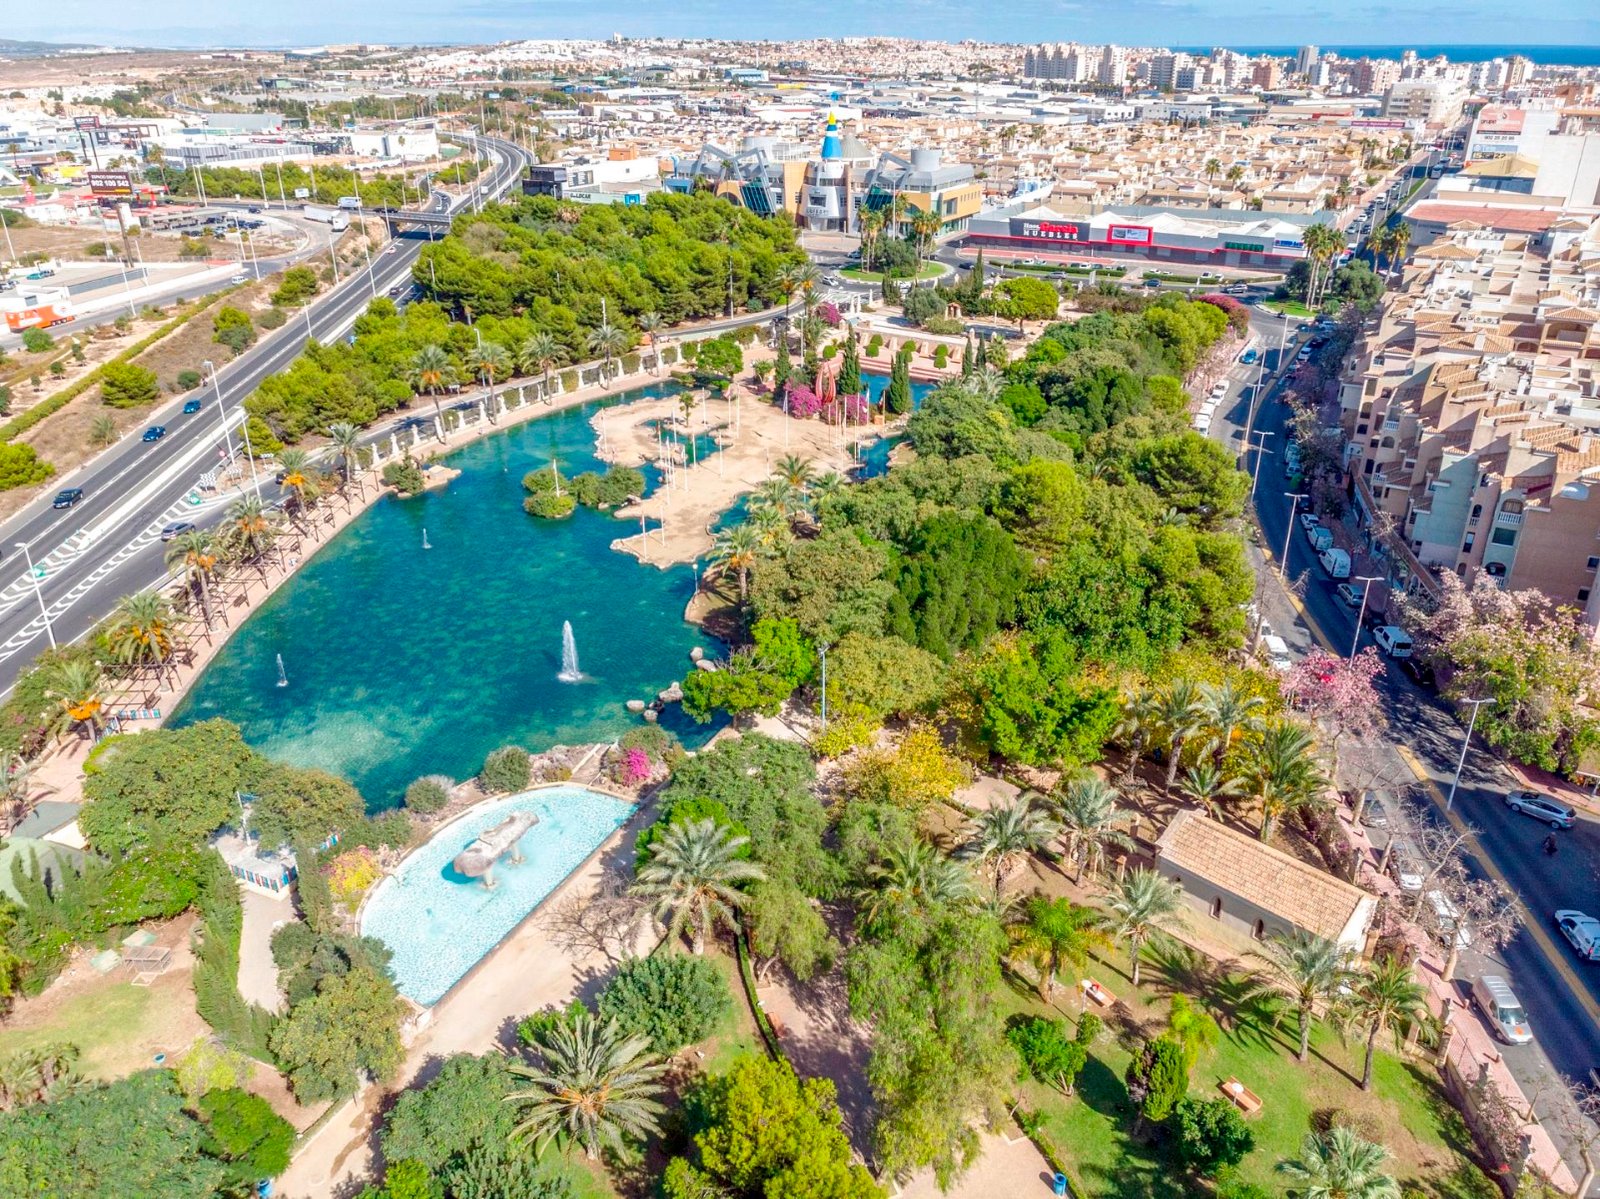 Apartament - Torrevieja - Centrum
154 900 EUR Centro, Torrevieja 2 bd · 1 ba · 82 m²
Apartament - Torrevieja - Centrum
154 900 EUR Centro, Torrevieja 2 bd · 1 ba · 82 m²
We can look for similar homes in the same area or nearby if this one is not right or availability changes.
Ask for similar homesStart with the buyer guide and compare areas, costs and the purchase path.
Compare Costa Blanca areas, homes and the buyer path in one place.
Open a filtered search and see what is publicly available in the same area.
View Avanec development pages and compare new-build communities on the Costa Blanca.
View Avanec development pages and compare new-build communities on the Costa Blanca.