Lagoons Village Laguna Rosa
AVANEC HOMES

Lagoons Village Laguna Rosa

Move-in ready 1–3 bedroom homes in Laguna Rosa, Torrevieja
Torrevieja, Alicante 240 homes Muuttovalmis / avaimet käteen

Lagoons Village Laguna Rosa – Move‑in Ready Living in Torrevieja

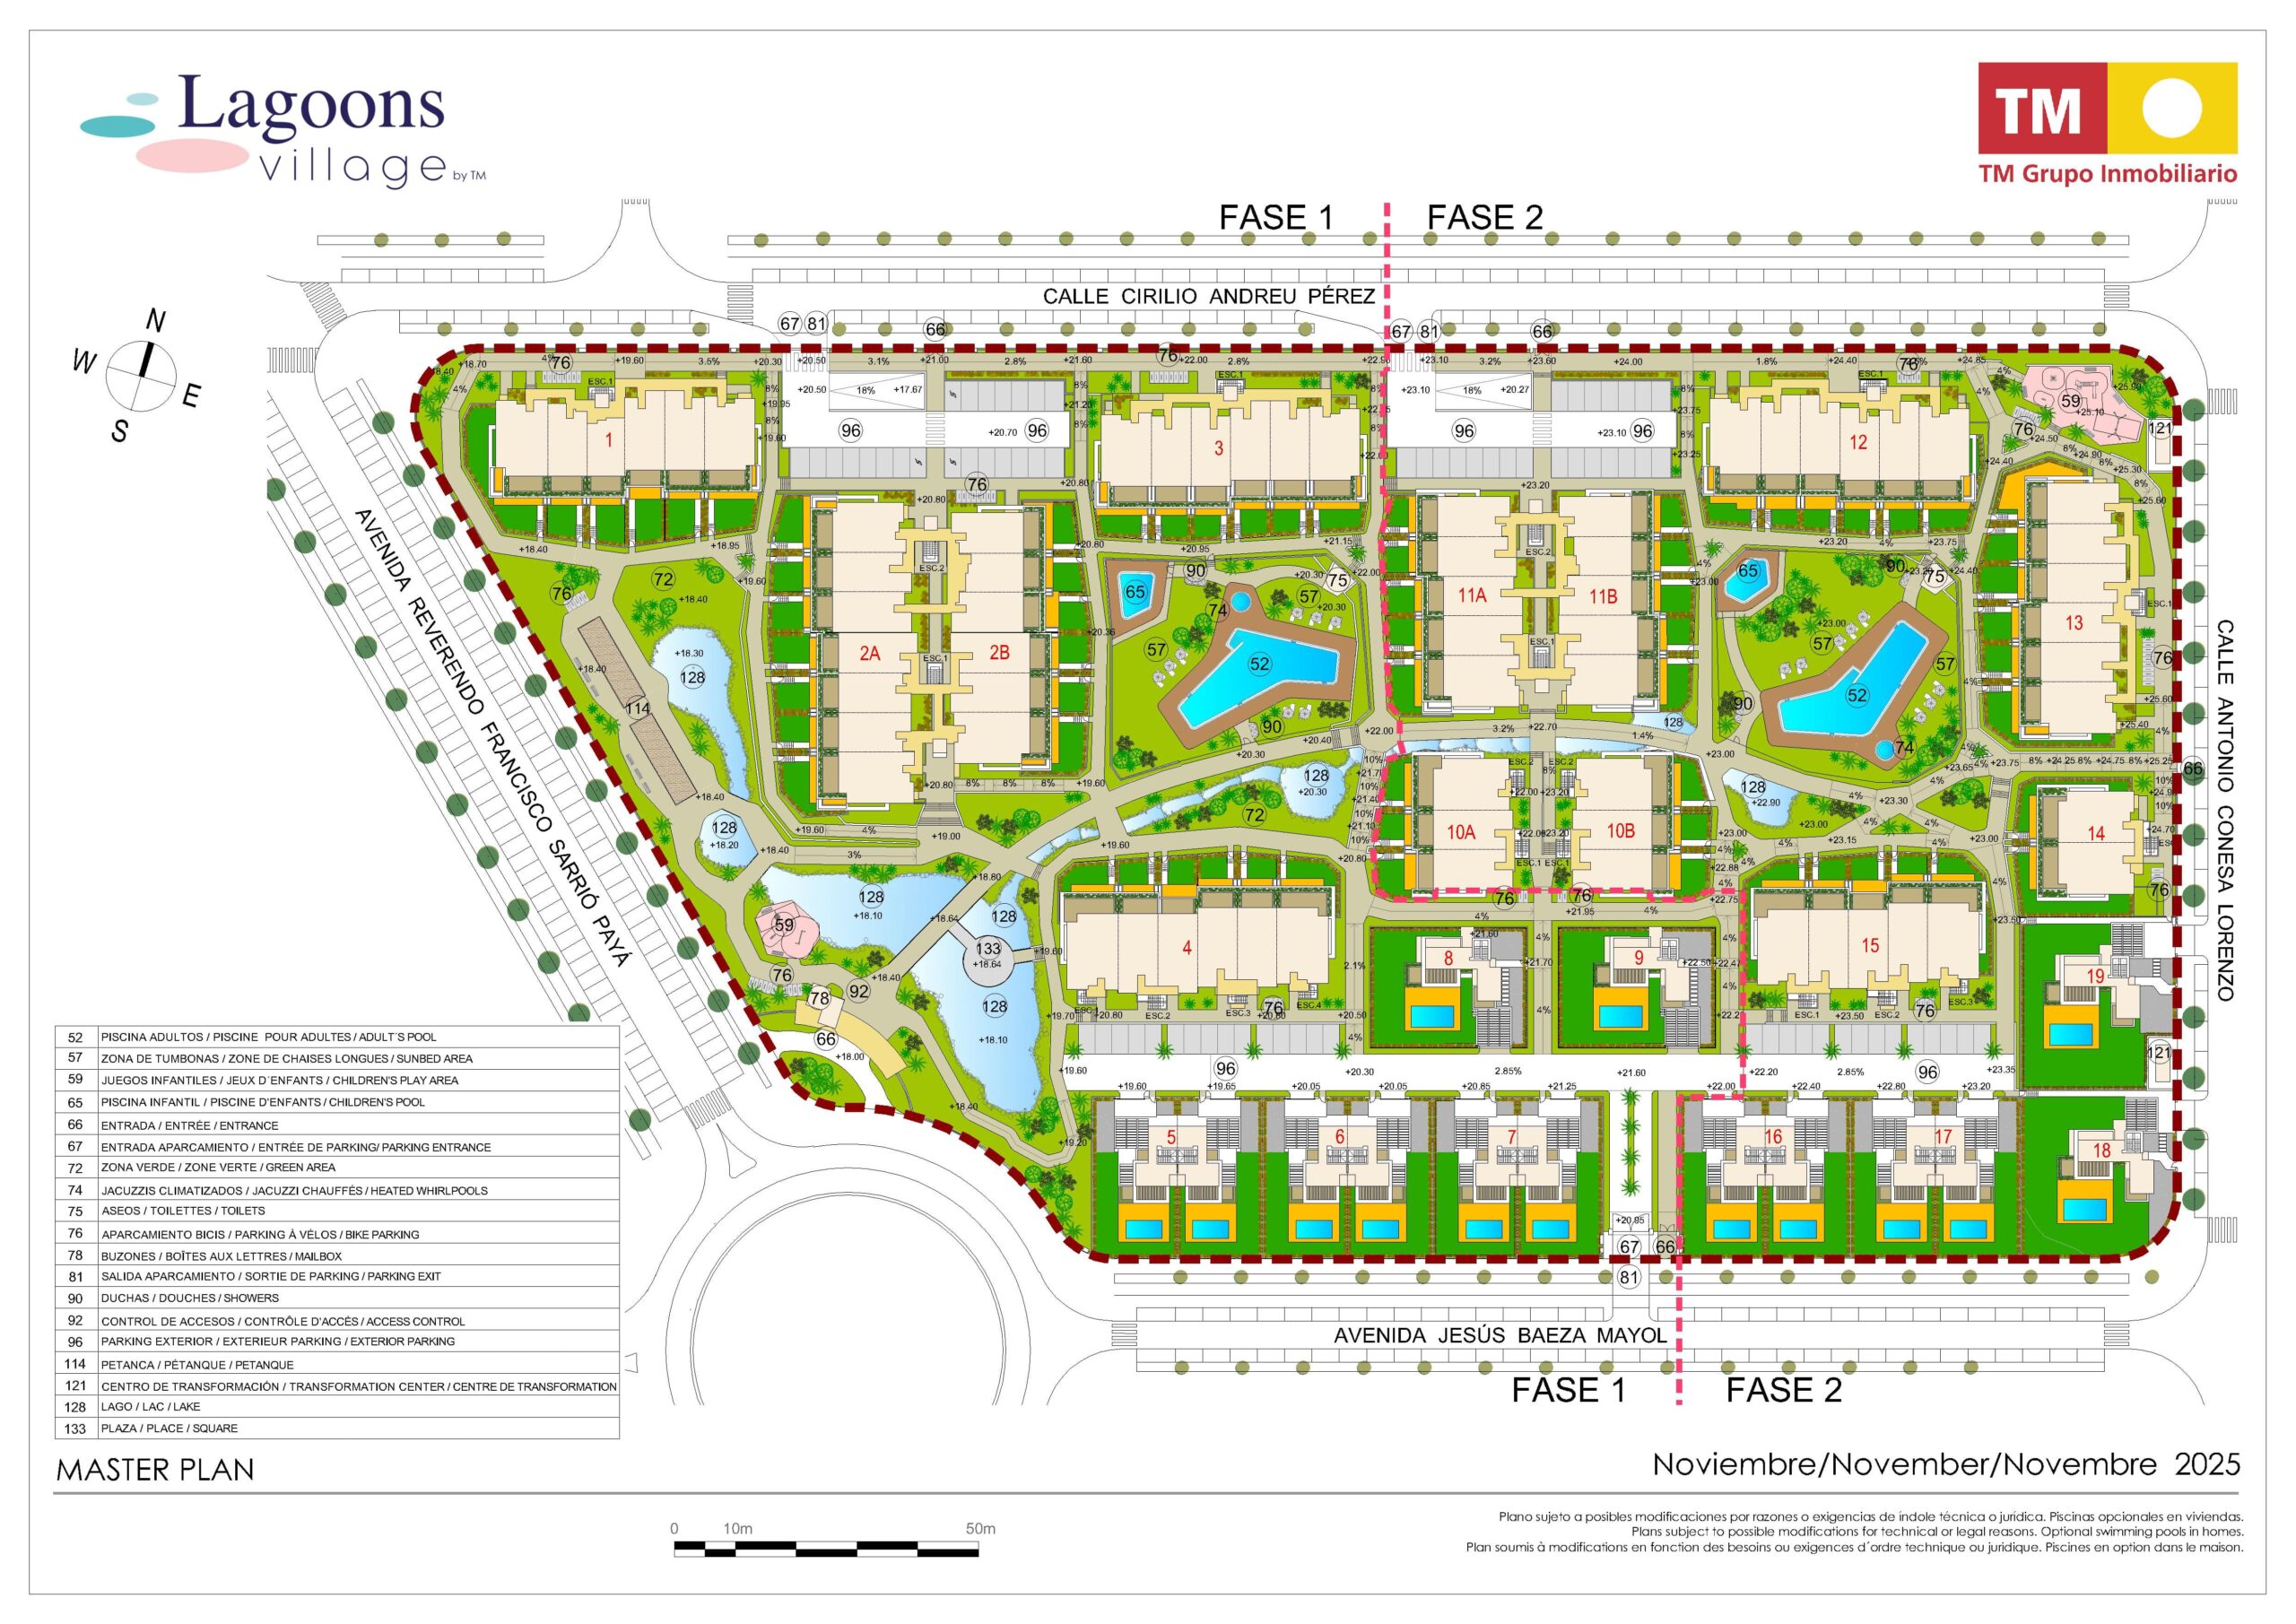
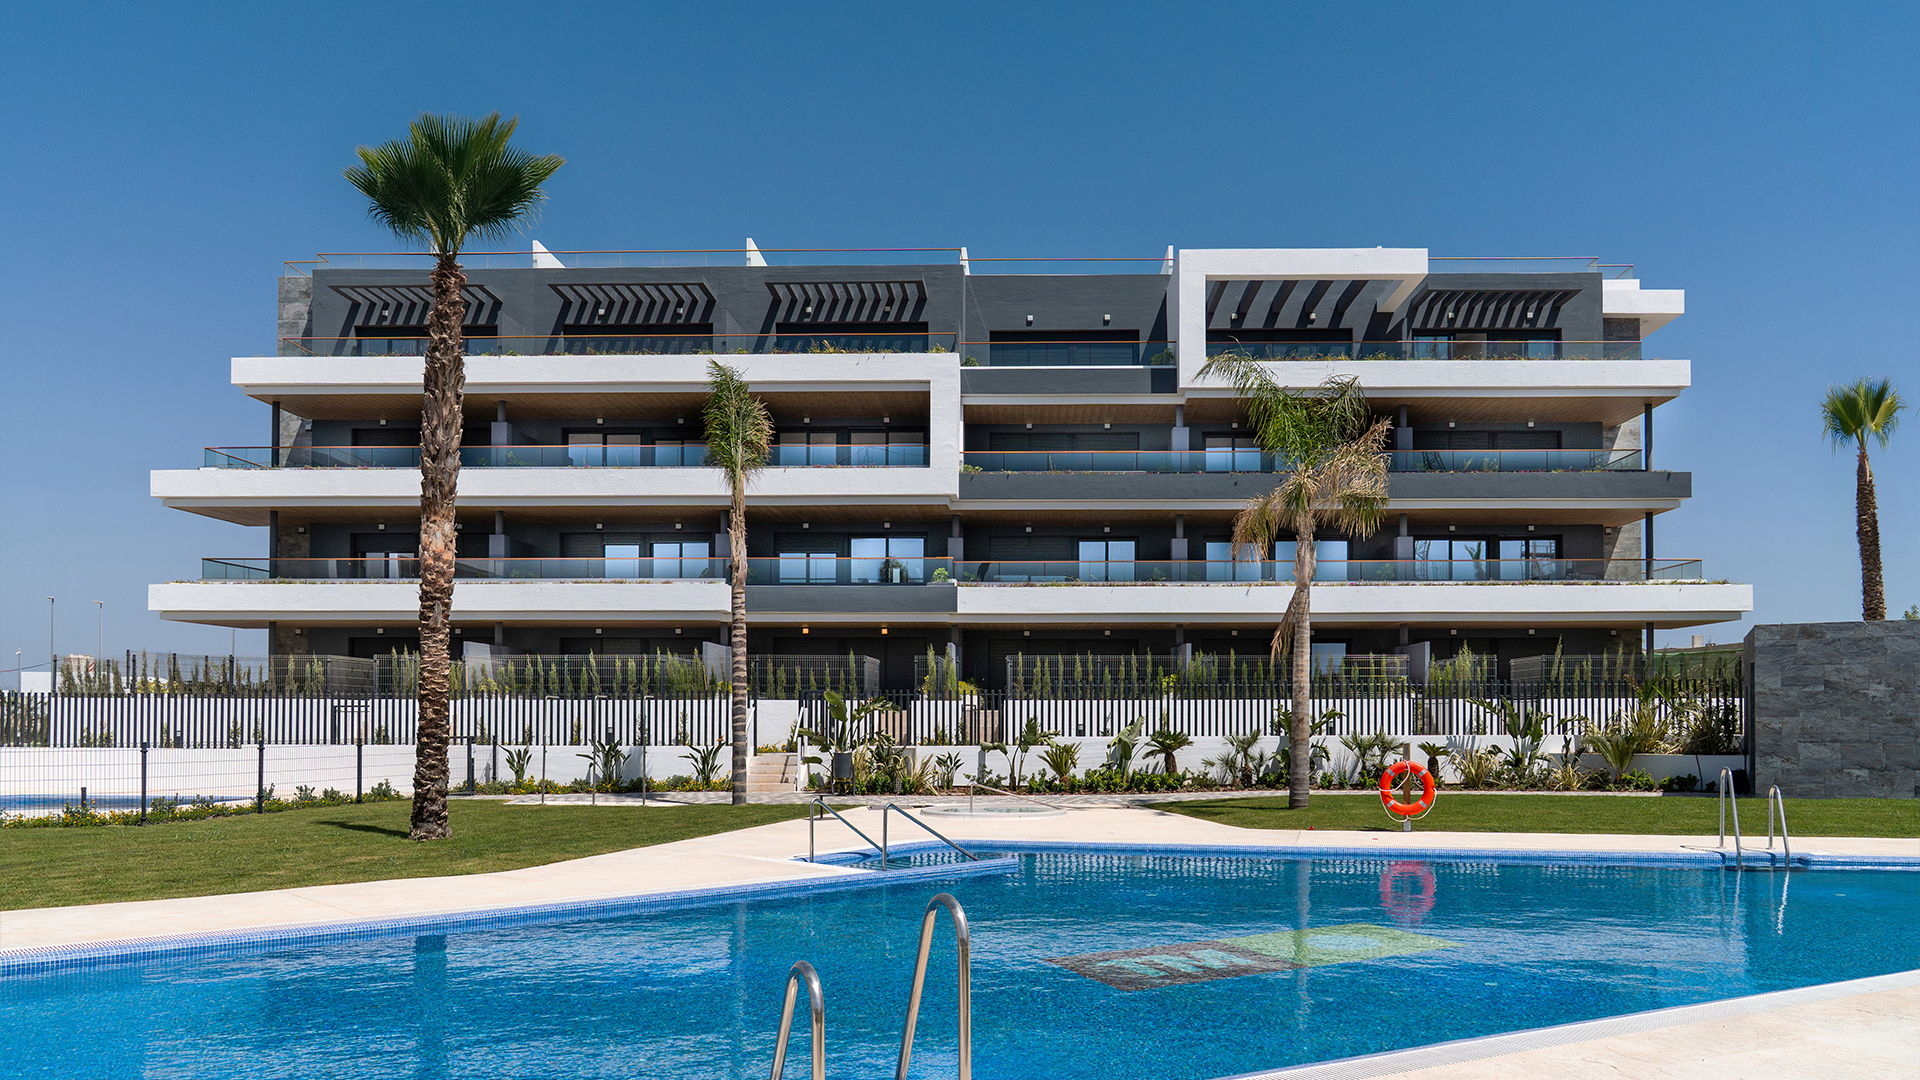
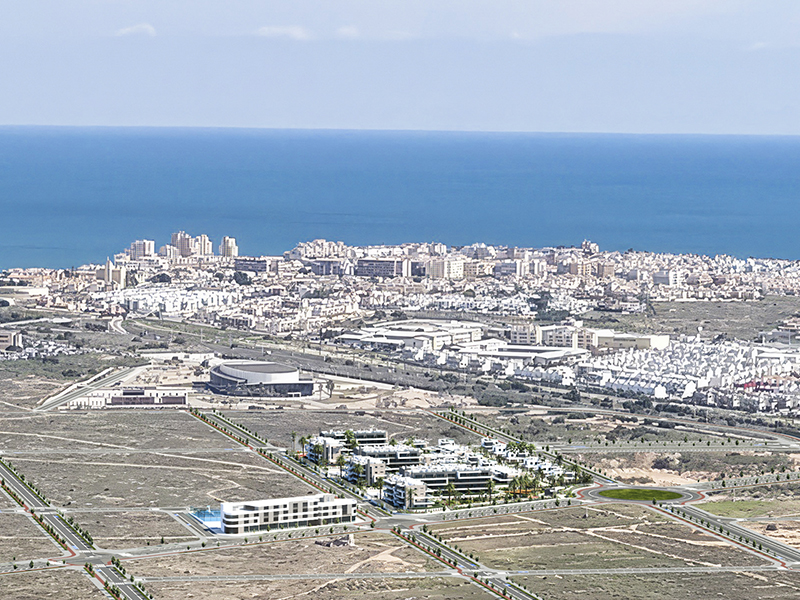
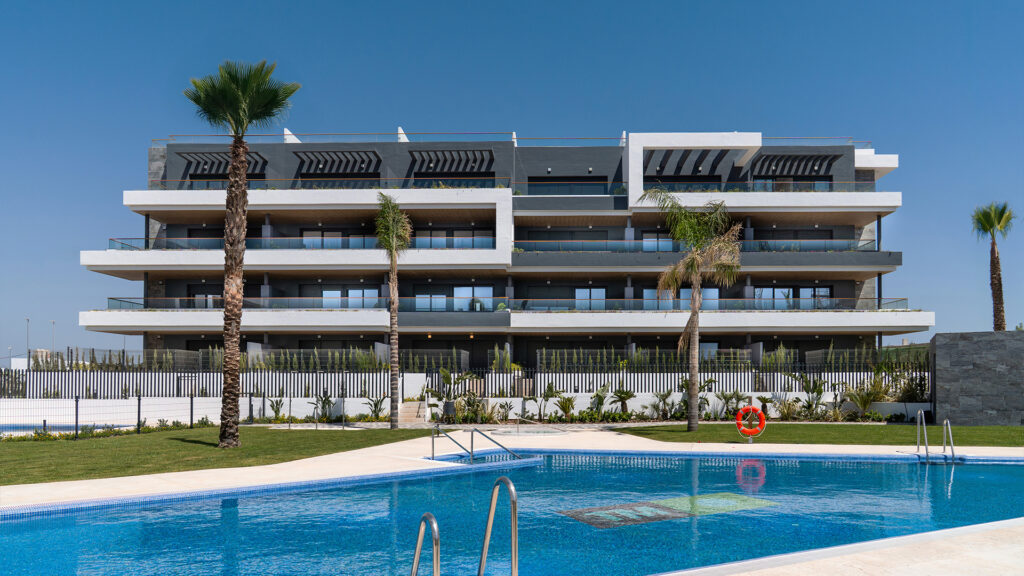
Lagoons Village Laguna Rosa is a residential area divided into two phases in Torrevieja. A total of 240 homes are planned across 19 buildings. The area includes apartments, bungalows and villas.
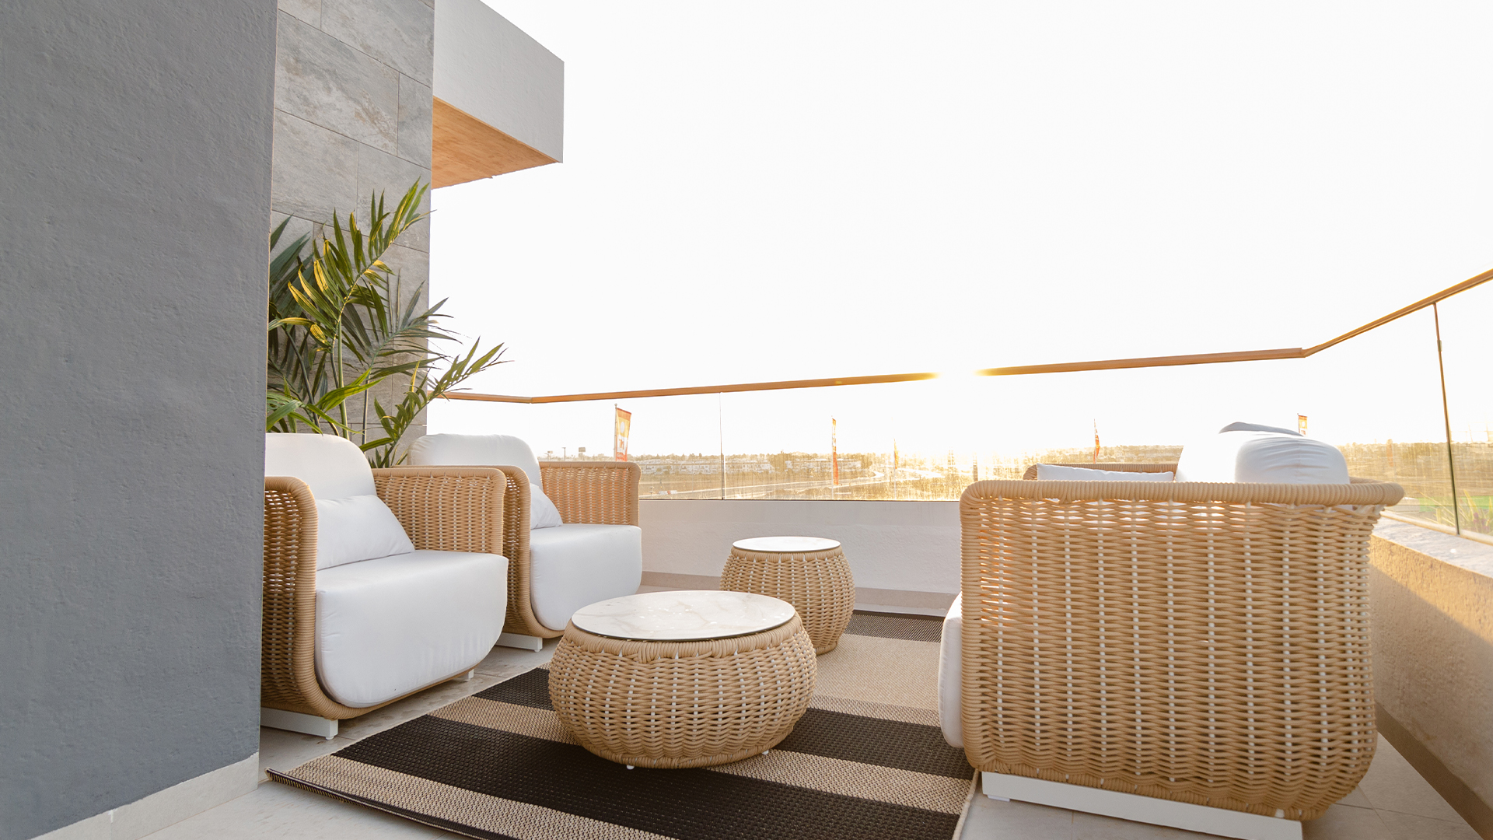
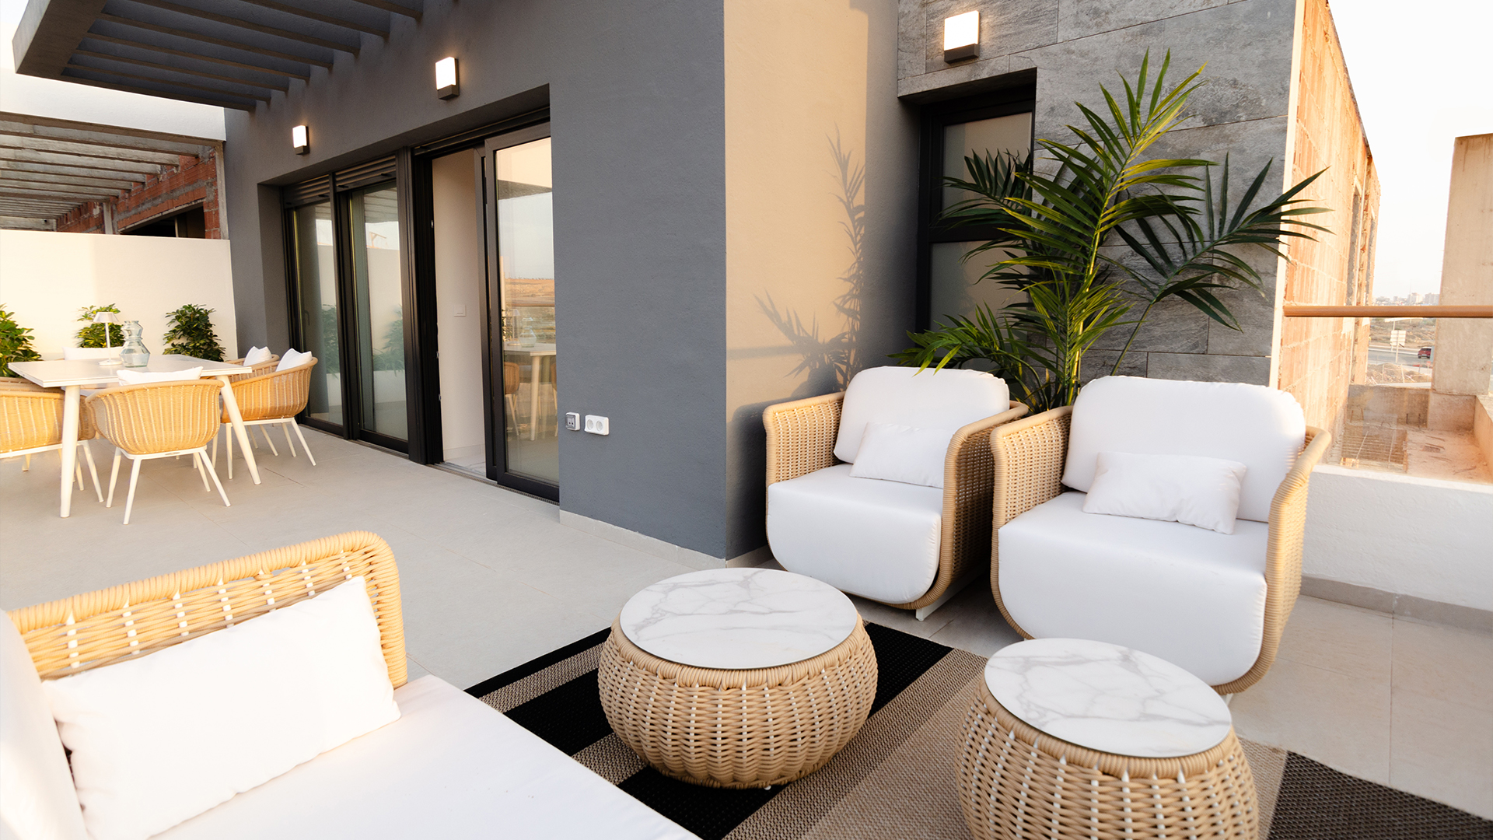
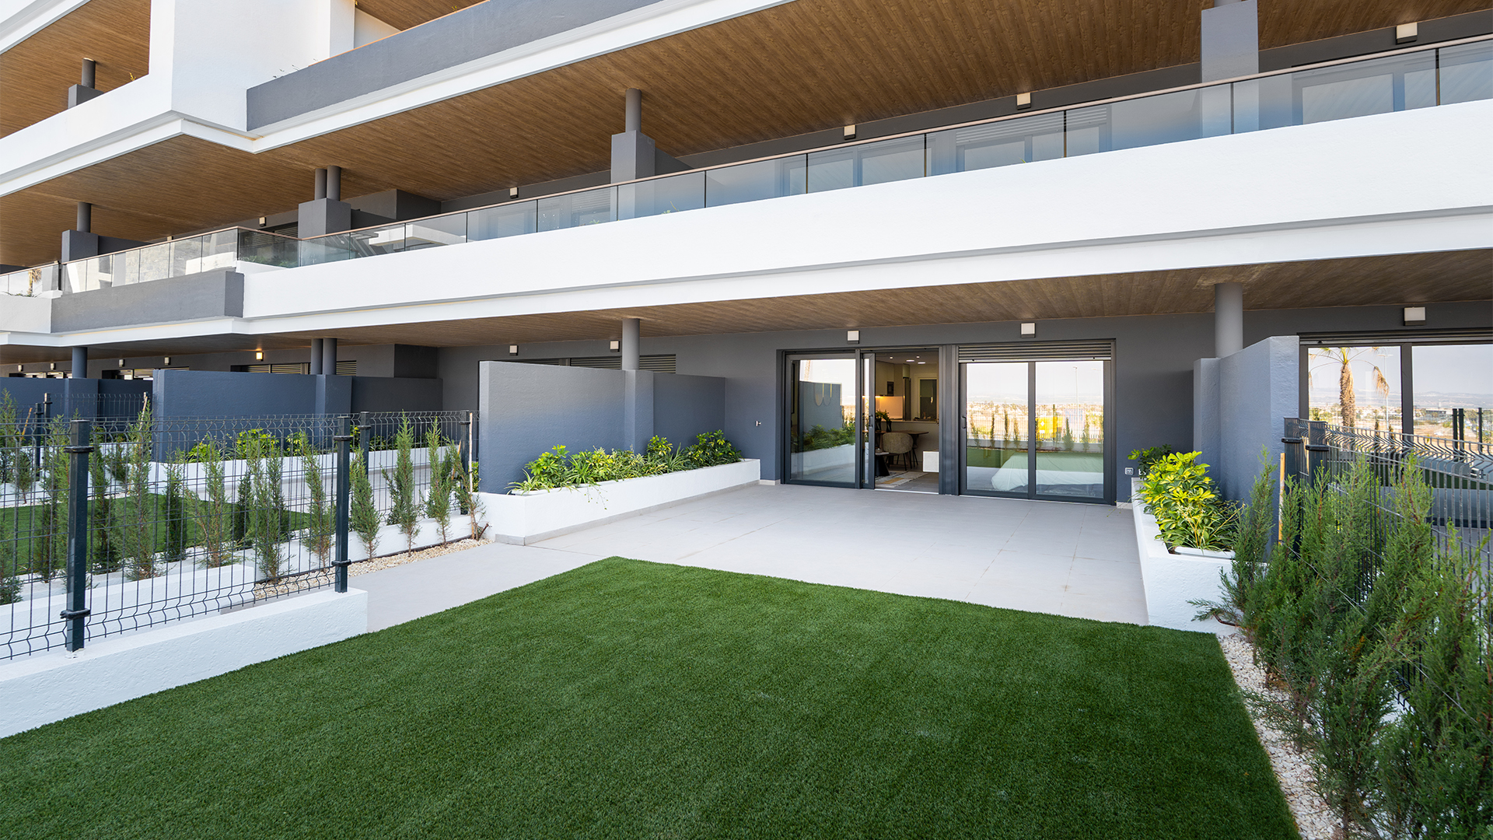
The availability checked on 31 July 2026 consisted of 1–3 bedroom apartments and bungalows. Options included ground‑floor homes with private gardens, apartments with terraces and top‑floor homes with private roof terraces, also known as solariums.
Completion and handover times vary, and some homes are already move‑in ready. Avanec Homes verifies up‑to‑date availability, pricing and handover schedules for each home individually.

Lagoons Village Laguna Rosa – Move‑in Ready Living in Torrevieja
Laguna Rosa area, Torrevieja

Laguna Rosa area, Torrevieja

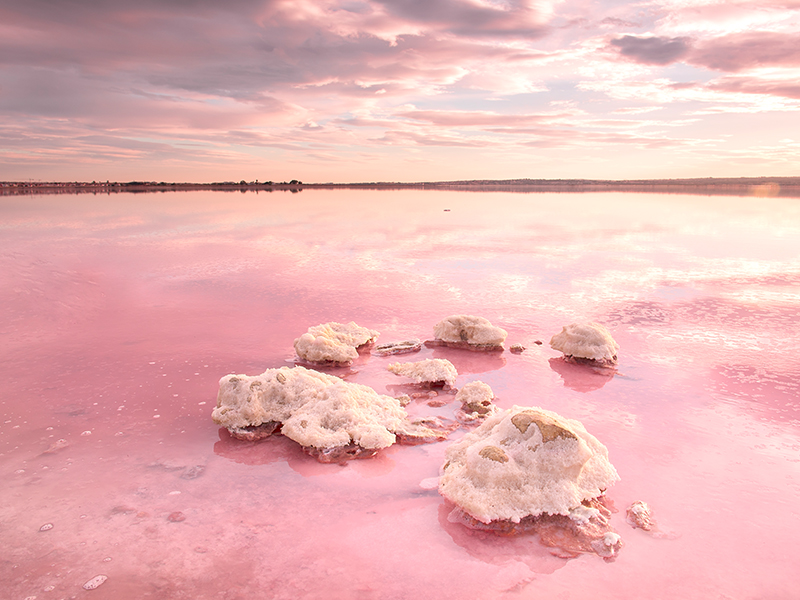
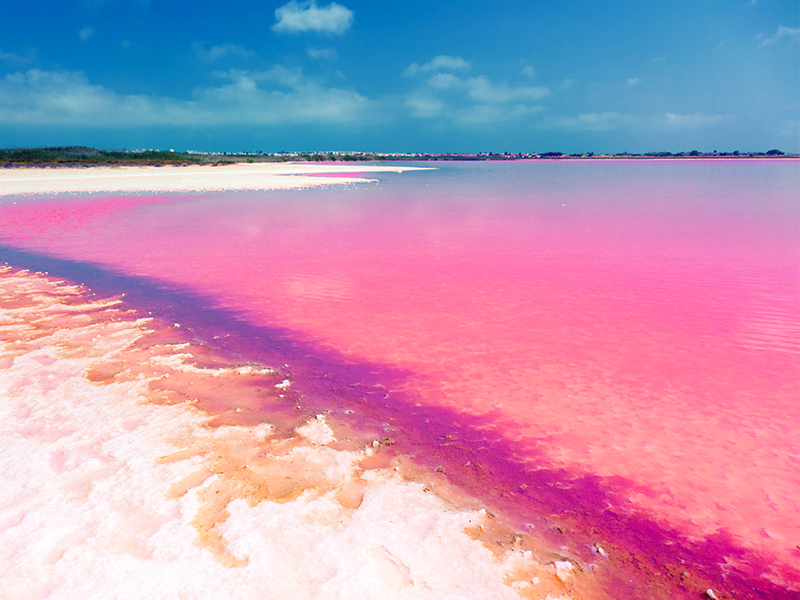
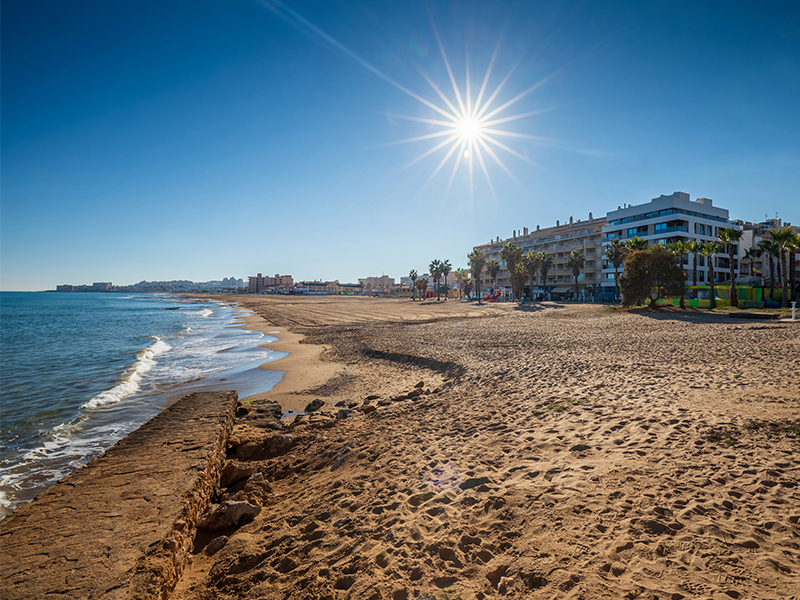
The project is located in Torrevieja in the Laguna Rosa area, close to nature parks and essential services. The area offers direct access to Torrevieja’s amenities and the surrounding Costa Blanca Sur region. The exact location of each home is confirmed at the time of reservation.
Distances:
Airport: approx. 45 km (Alicante–Elche, good connections via N‑332 and A‑7)
Torrevieja centre: approx. 4 km
Beaches: approx. 4 km (Los Locos, La Mata, Cabo Cervera, Los Náufragos, Cura)
Shopping centre: approx. 2 km (Habaneras and other services)

Light architecture and well‑insulated structures

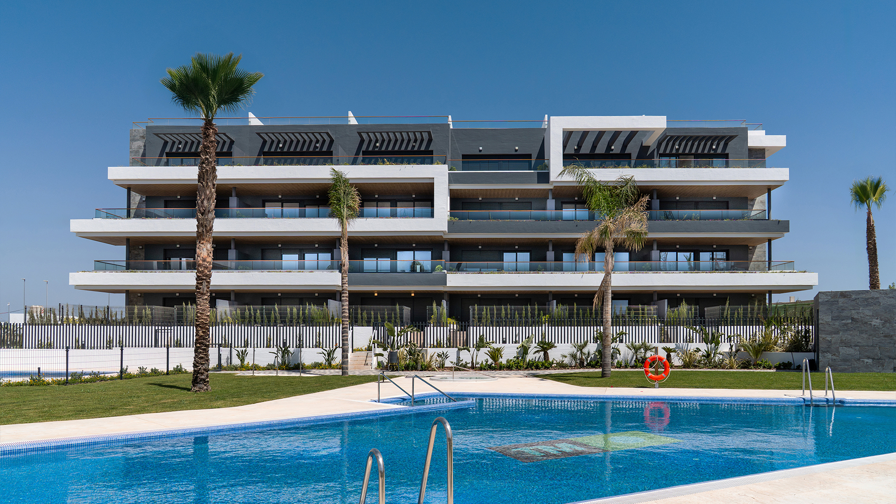
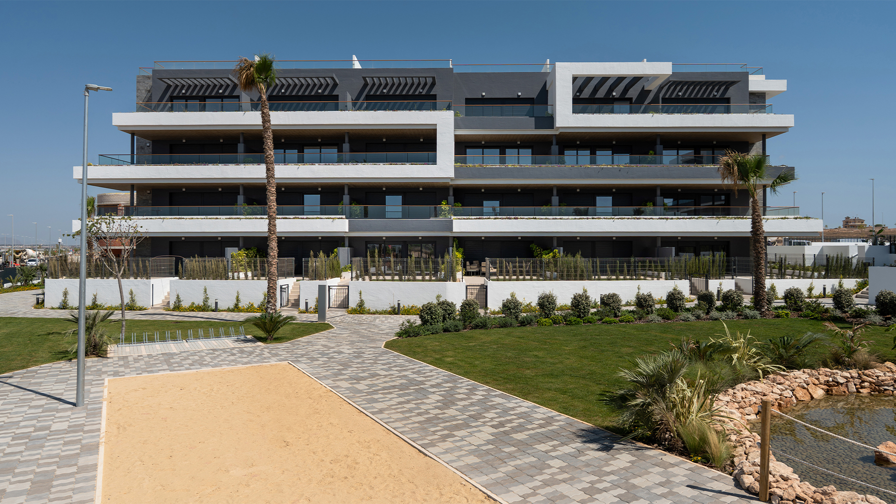
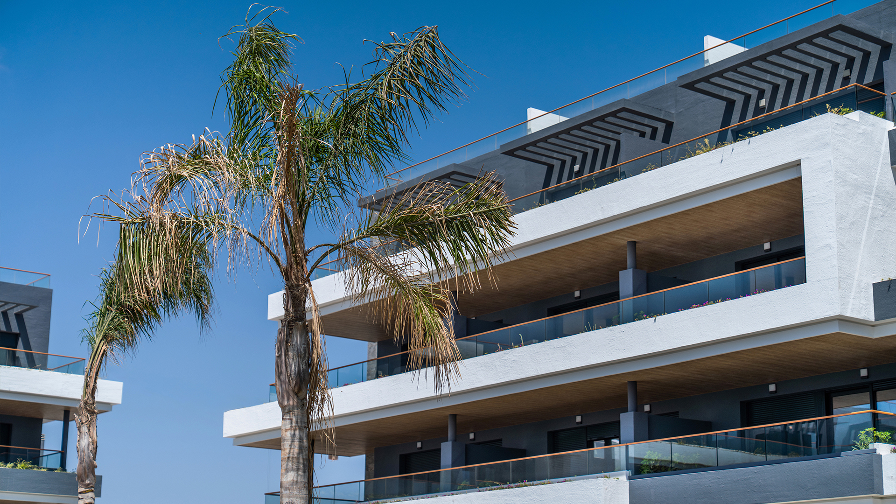
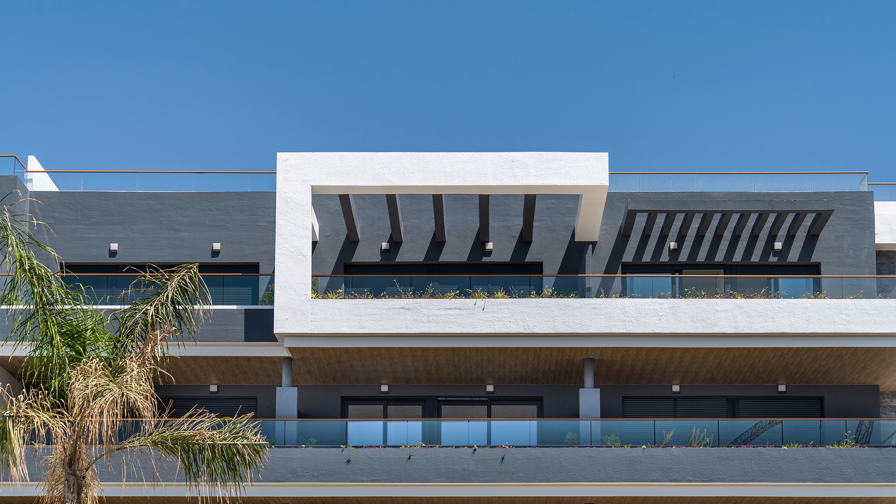
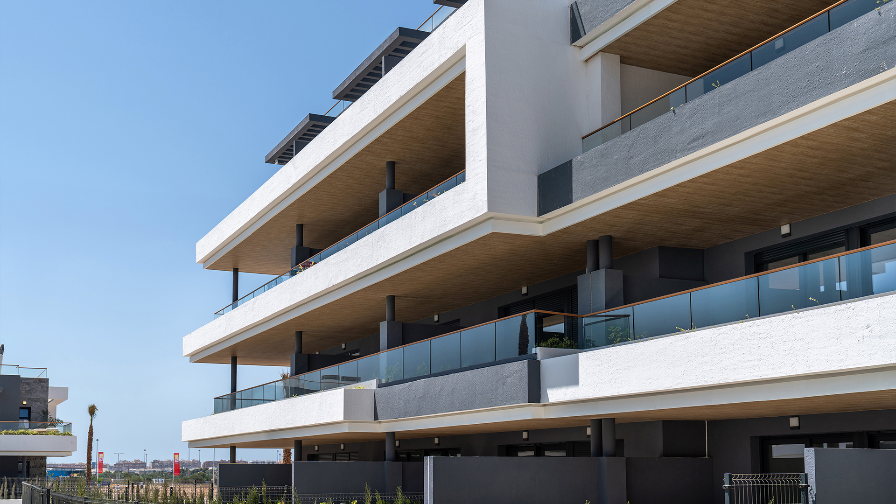
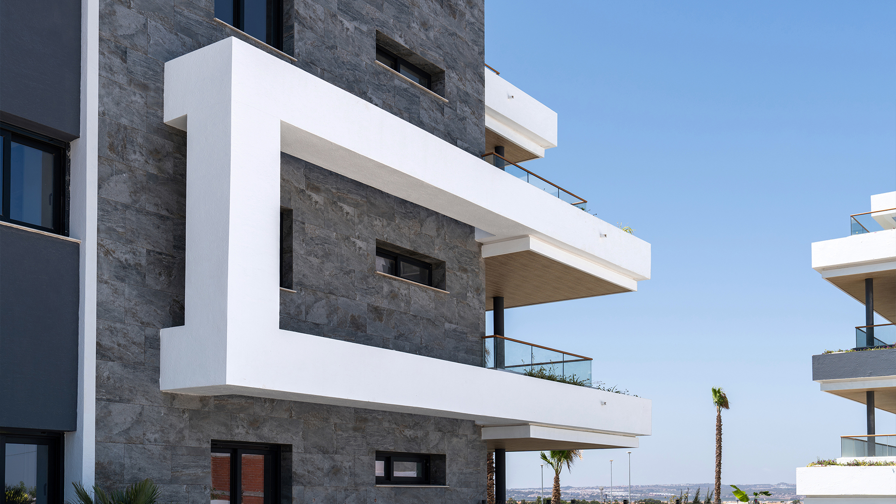
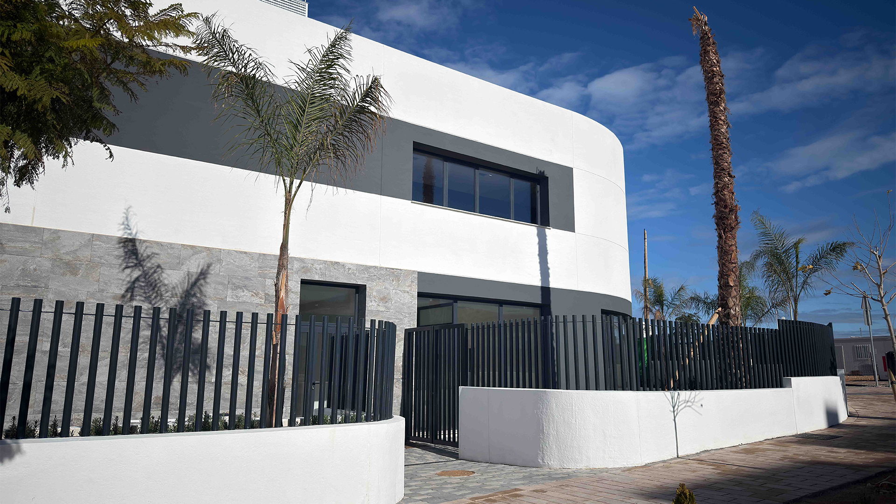
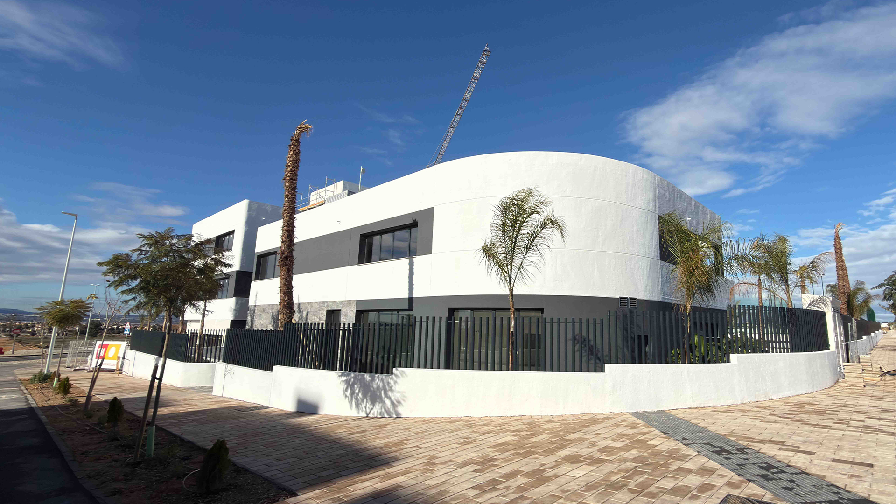
The load‑bearing structure consists of steel and reinforced concrete pillars and reinforced concrete slabs. The façades combine white and grey render, grey ceramic cladding and wood‑tone details. The double external wall, thermal insulation, mineral‑wool sound insulation between apartments and impact‑sound insulation in floors support year‑round living. The PVC windows have double glazing, and the bedrooms and living room feature insulated aluminium roller shutters.

Light architecture and well‑insulated structures
Bright interiors and refined standard finishes

Bright interiors and refined standard finishes

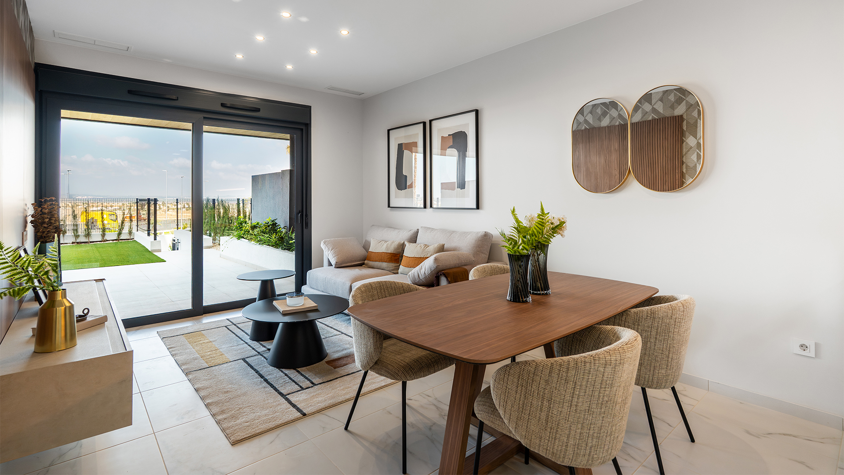
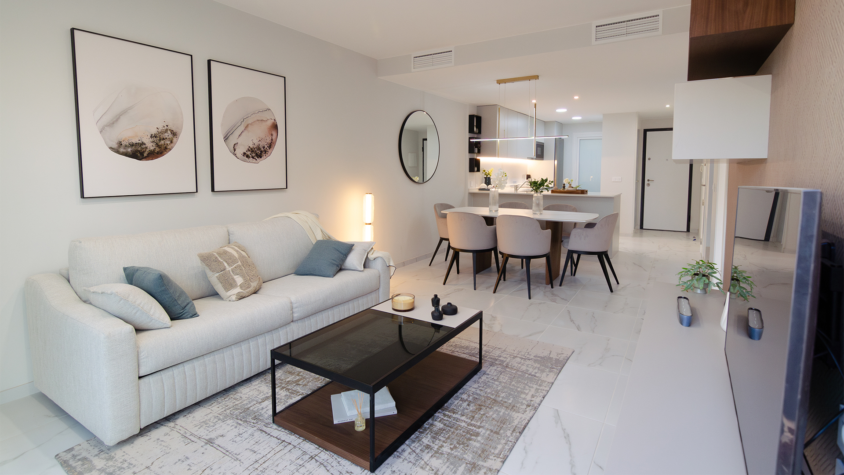
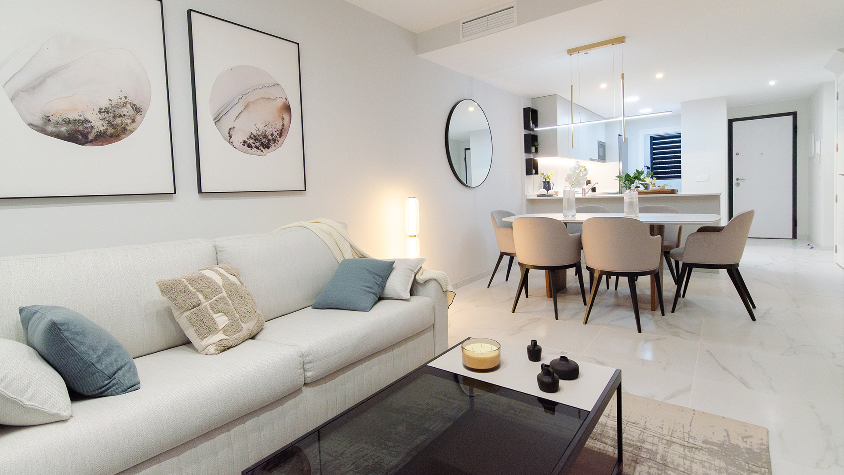
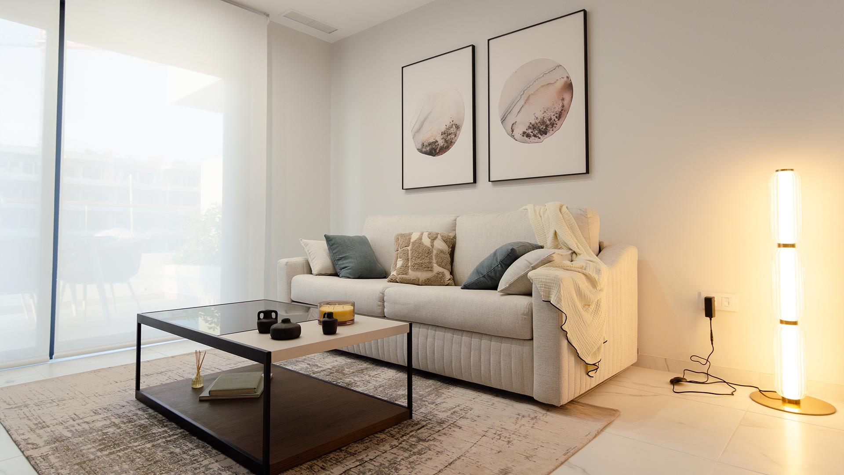
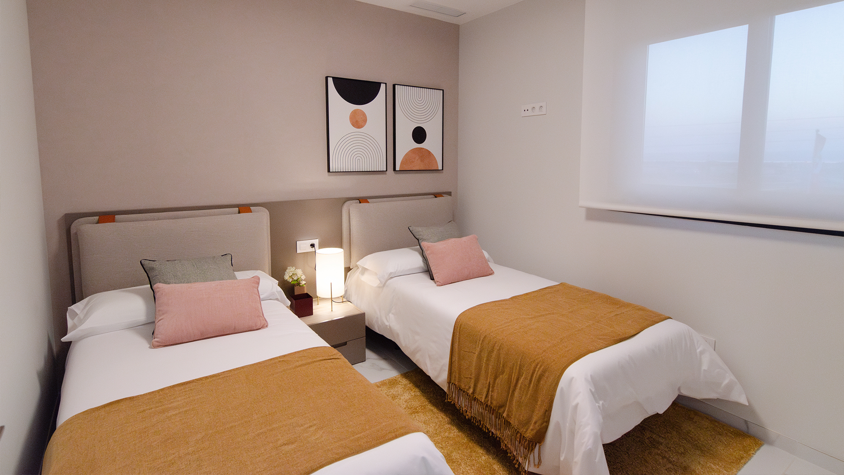
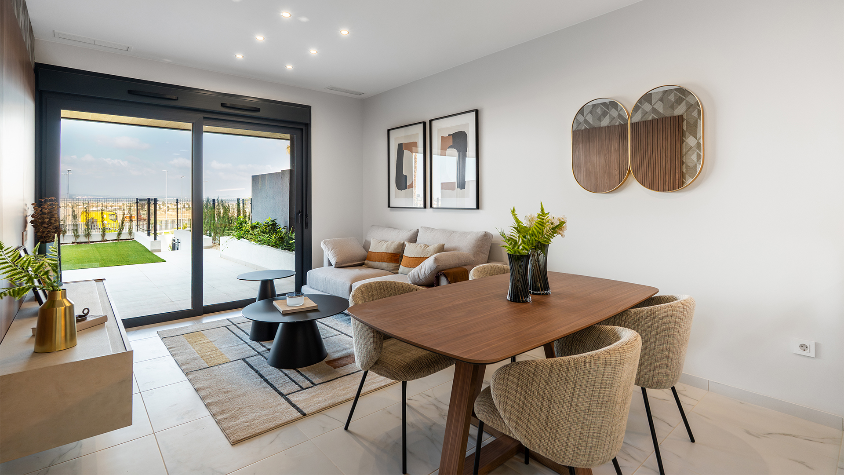
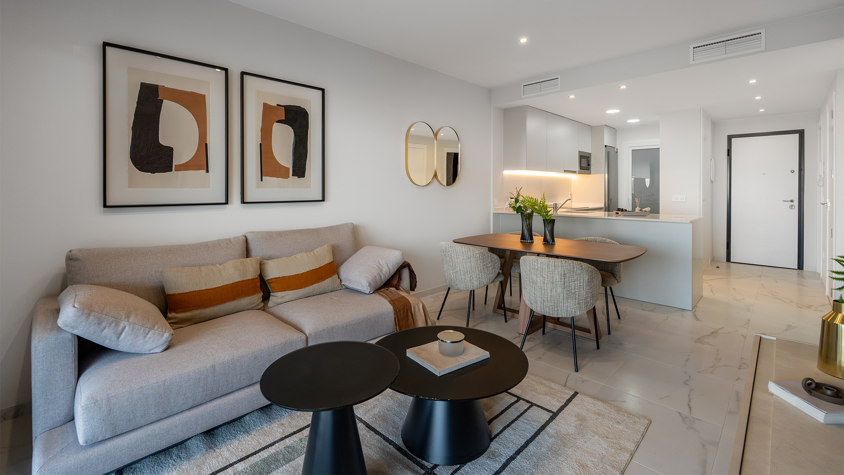
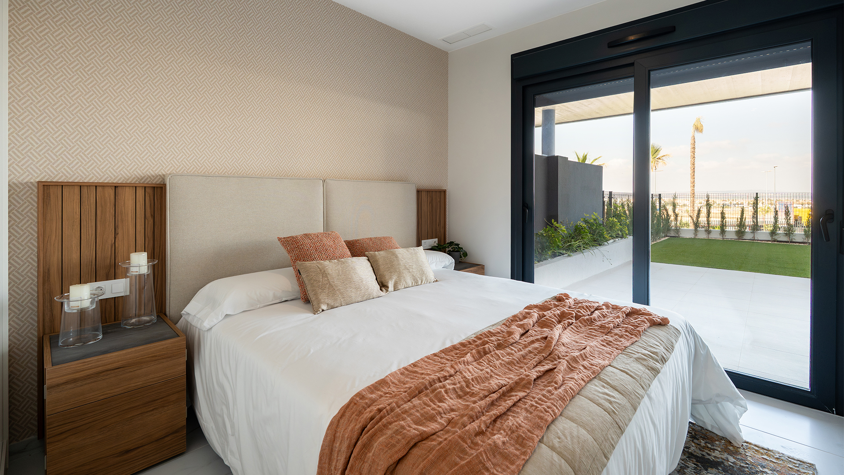
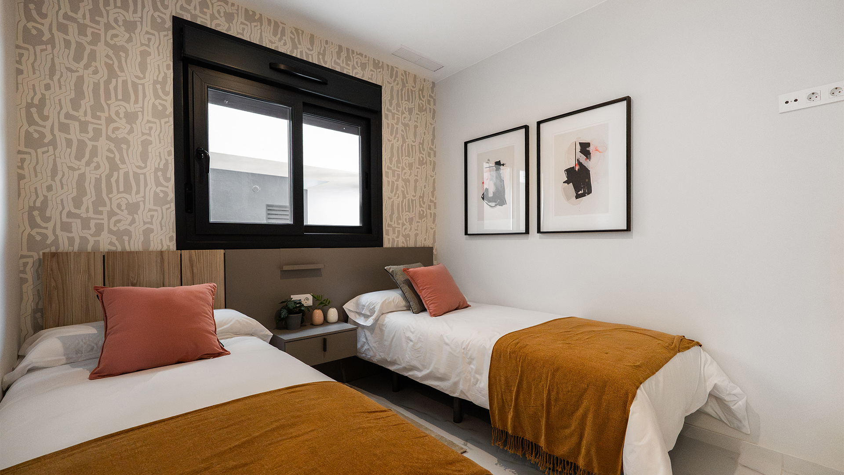
The homes feature high‑quality tiled flooring and smooth painted walls. The built‑in wardrobes are fully finished inside and include a top shelf, clothes rail, drawers and shelving. The interior doors are lacquered and close softly. Ground‑floor apartments and bungalows have a private garden finished with artificial grass, irrigated hedges and a gate to the communal areas. Furniture and décor shown in show‑home images are not included in the price unless specified in the individual offer.

Fitted kitchens, terraces and private outdoor areas

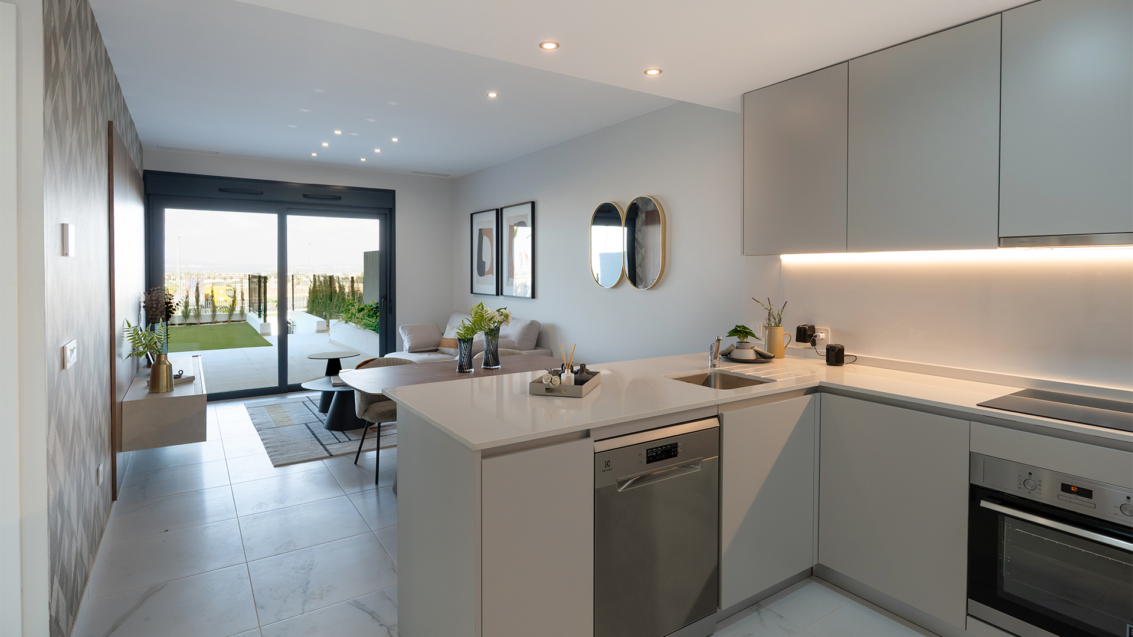
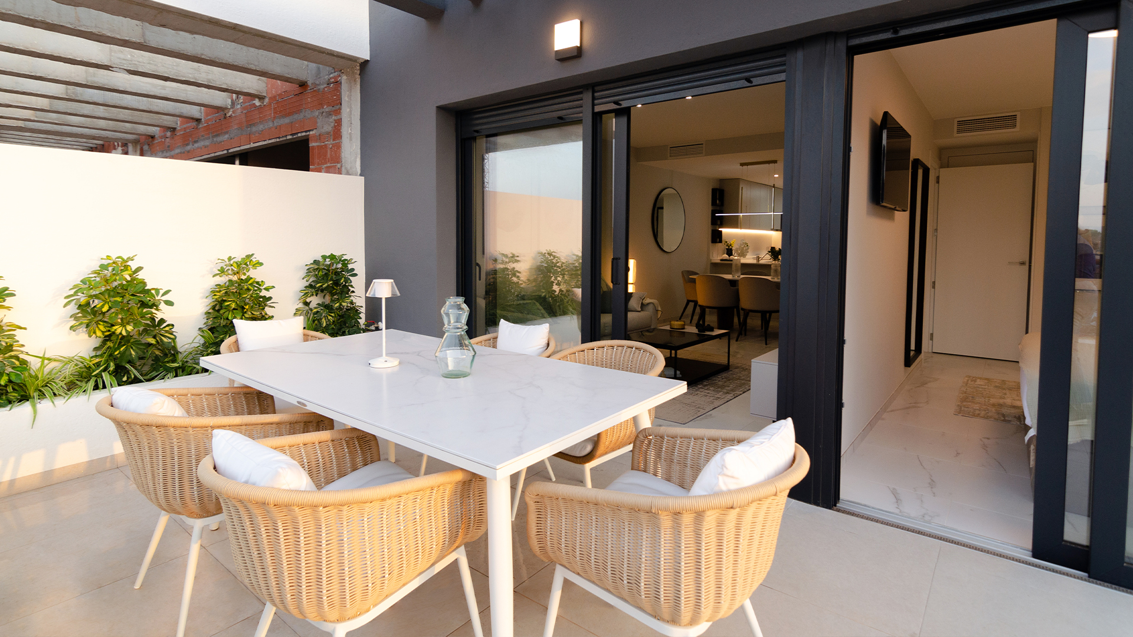
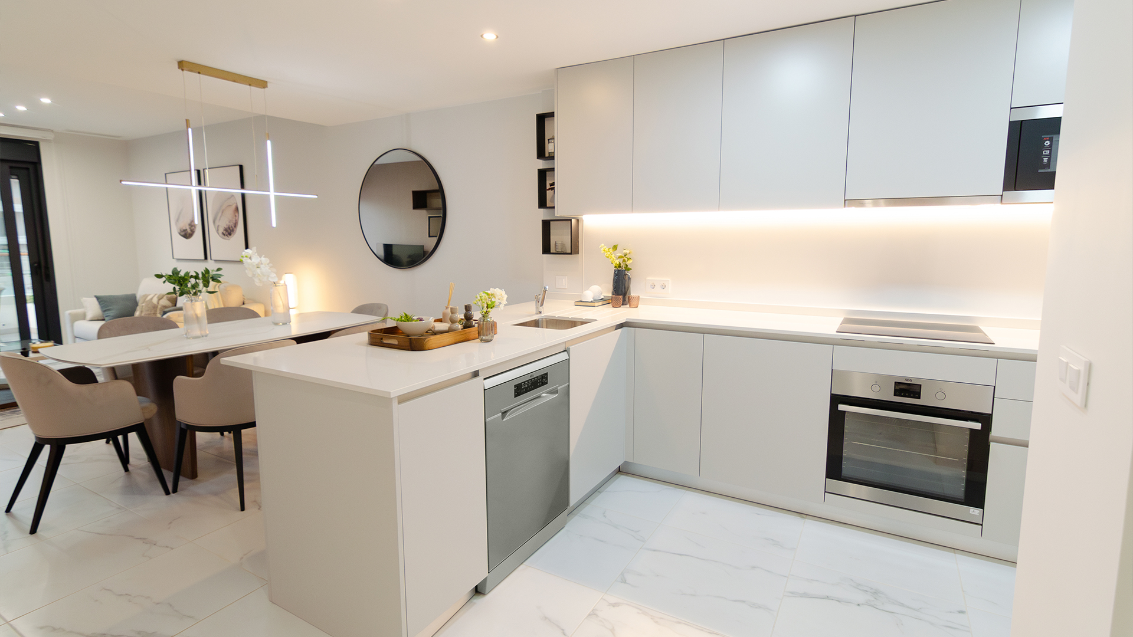
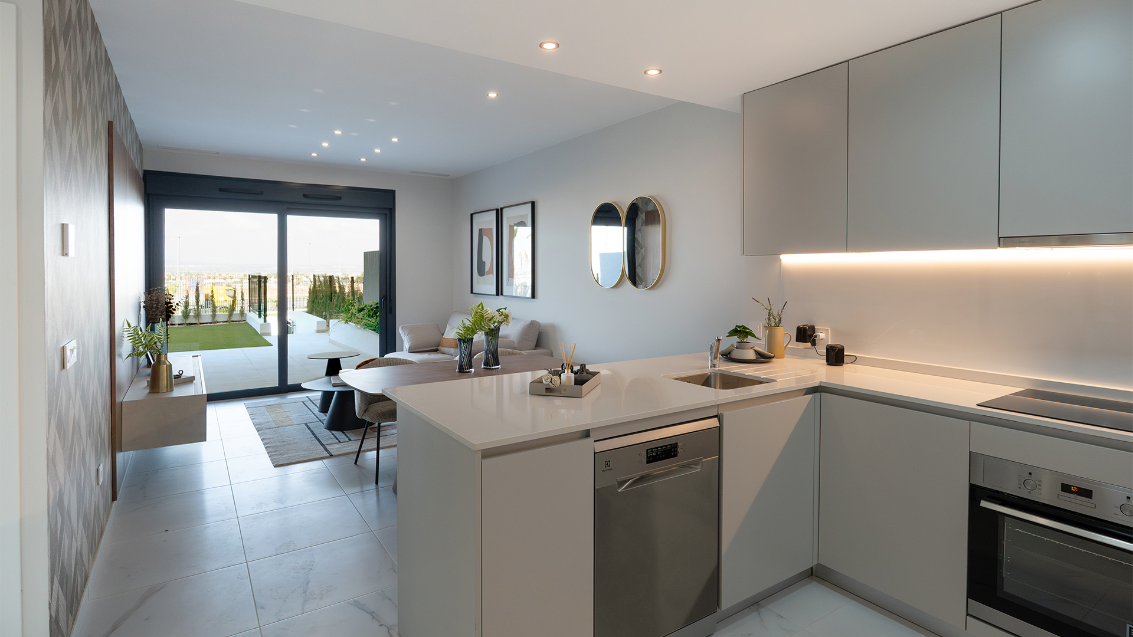
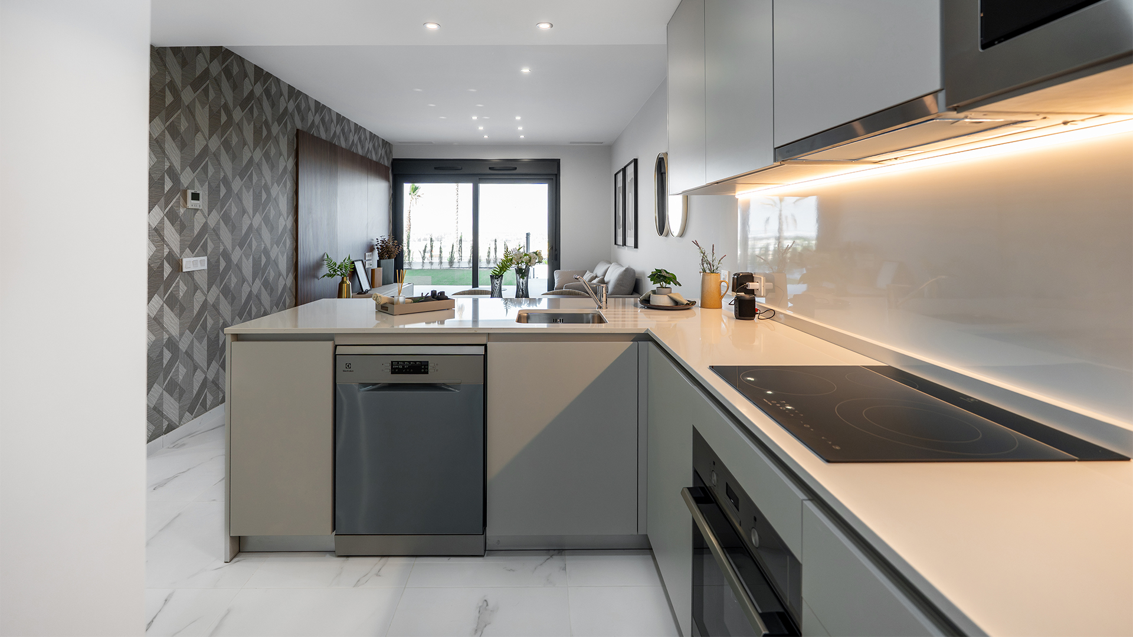
Kitchens in apartments and bungalows are included in the standard specification with upper and lower units. They feature ceiling‑height upper cabinets, soft‑close drawers, an extractable cooker hood, quartz worktop, undermount sink, tap and LED lighting. A dishwasher pre‑installation is provided. Appliance packages are not included in the base price unless otherwise stated in the individual offer. Terraces and solariums are finished with outdoor non‑slip tiles; the size and equipment of the outdoor area depend on the home type.

Fitted kitchens, terraces and private outdoor areas
Bathrooms, storage and building systems

Bathrooms, storage and building systems

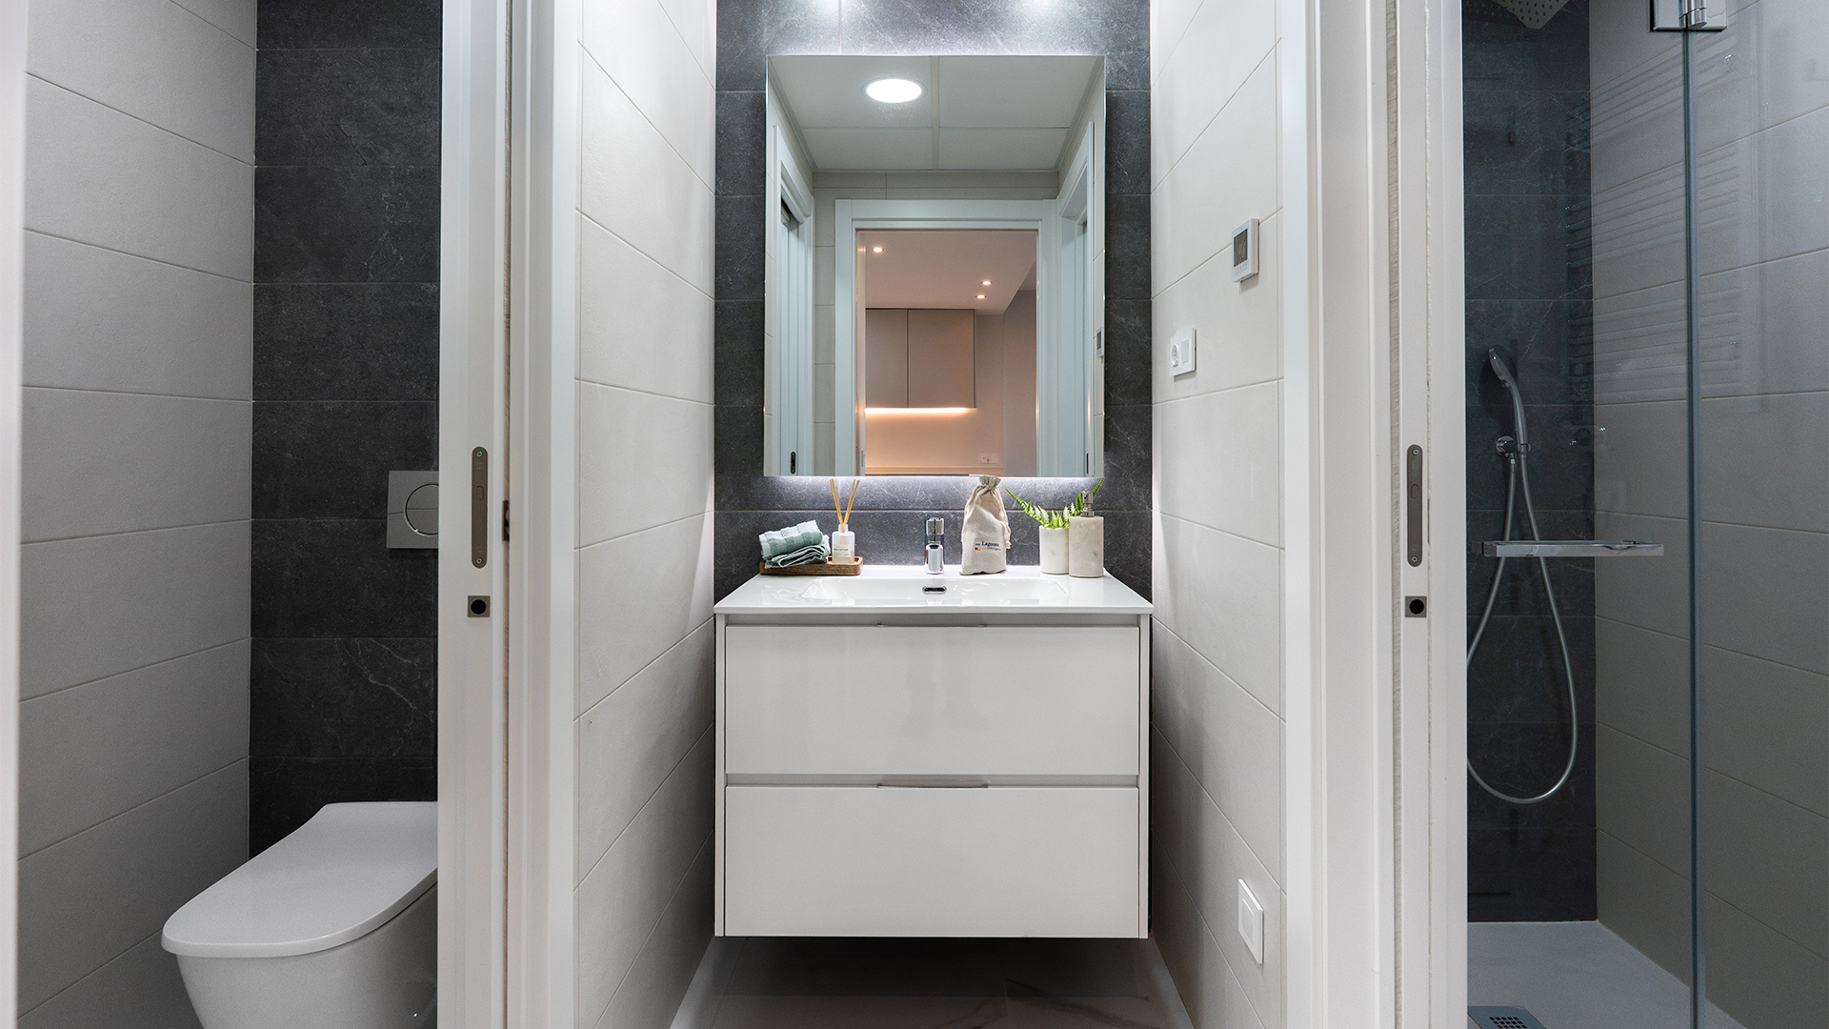
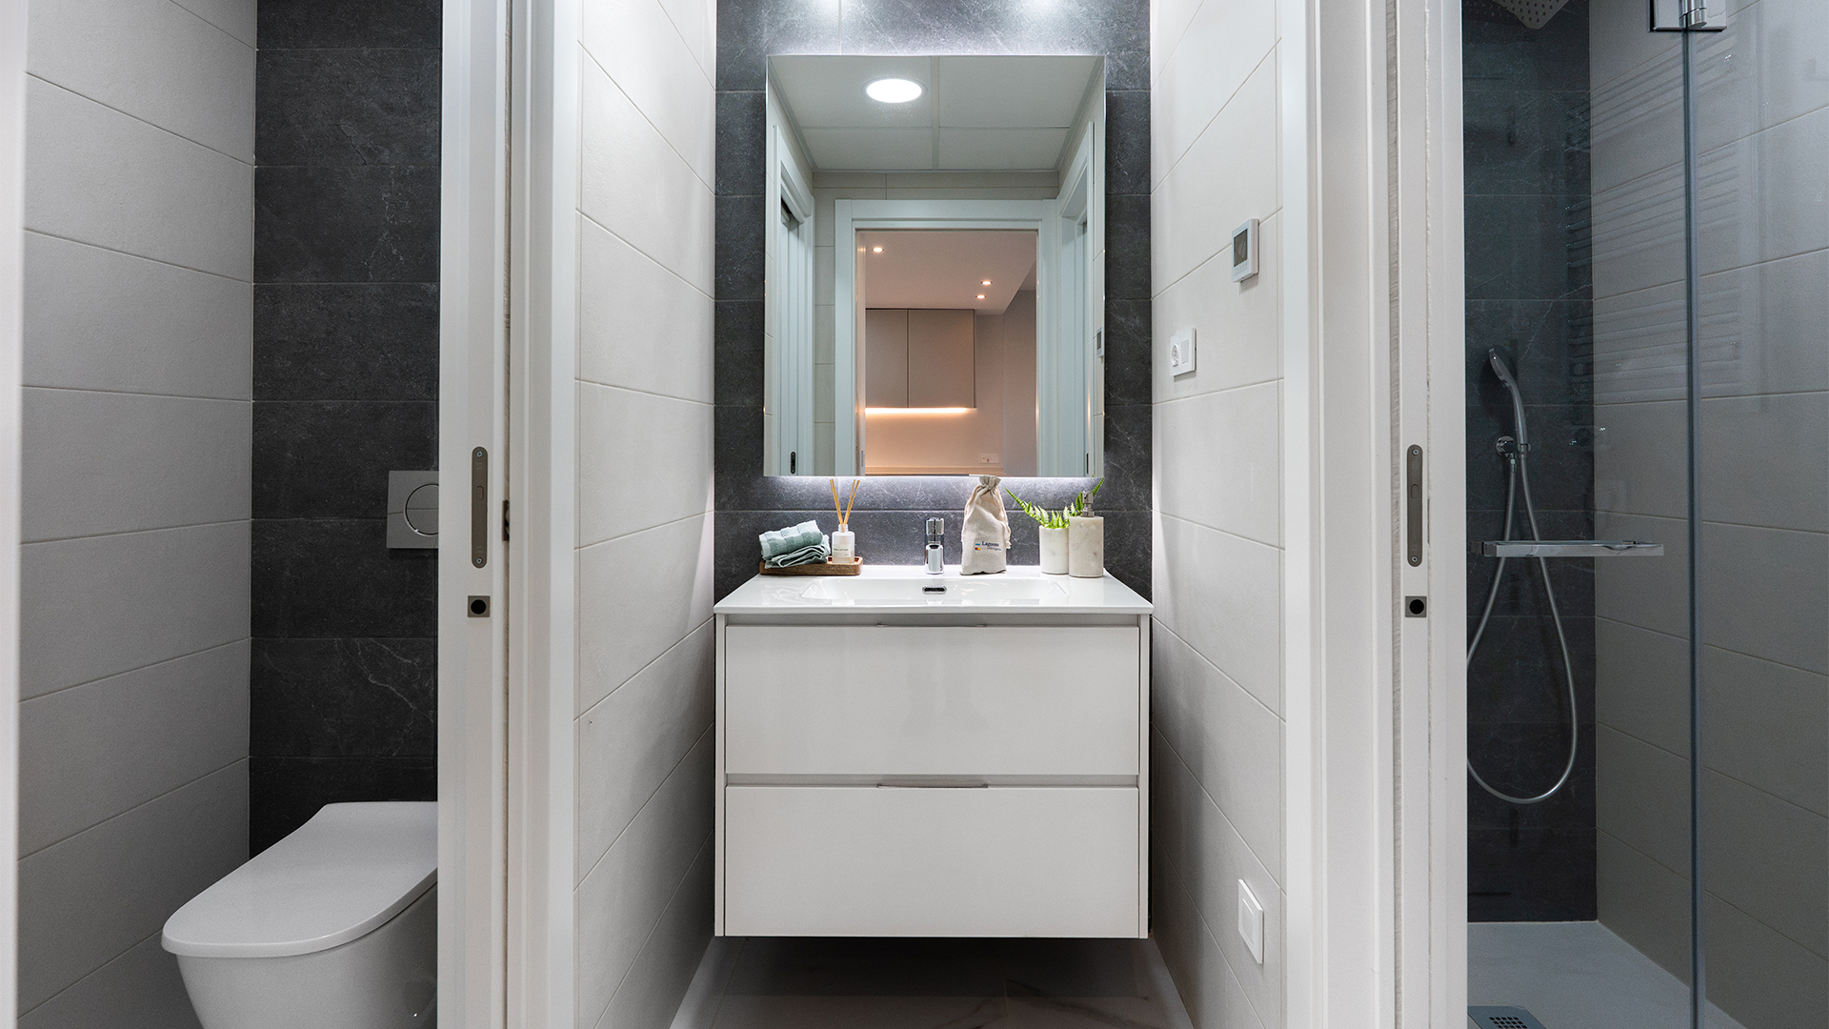
Main and secondary bathrooms include a wall‑mounted basin unit, mirror, LED lighting, shower tray with safety glass screen, concealed shower mixer and in‑wall WC cistern. Both bathrooms have electric underfloor heating and the main bathroom has an electric towel rail. Homes include ducted cooling and heating air conditioning and an energy‑efficient hot water system based on a heat pump. Electrical, TV, data and fibre provisions are implemented for modern year‑round use.

Lush communal areas and roof terraces

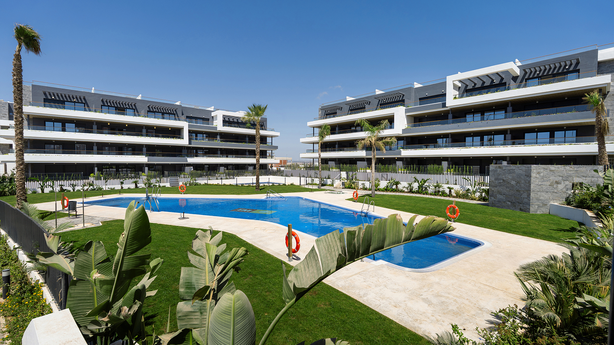
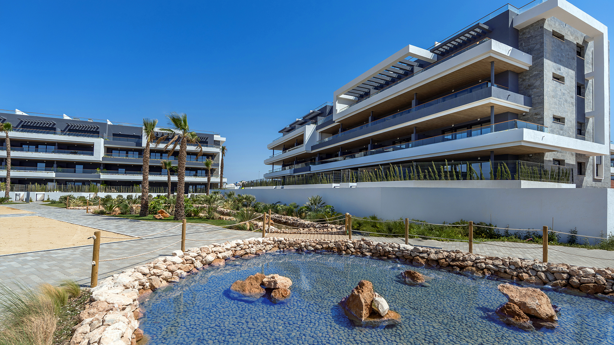
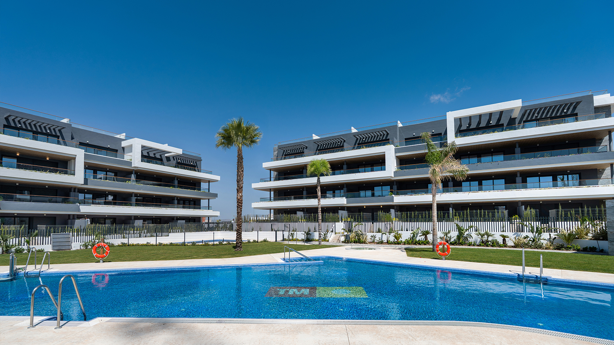
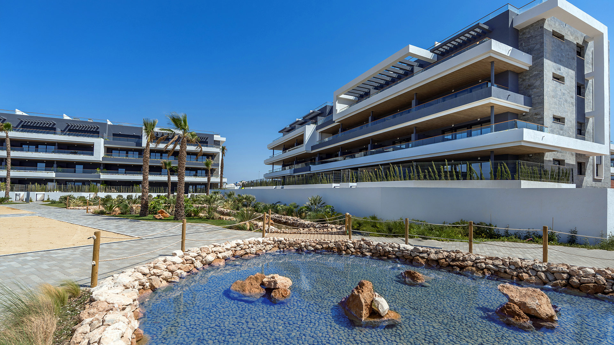
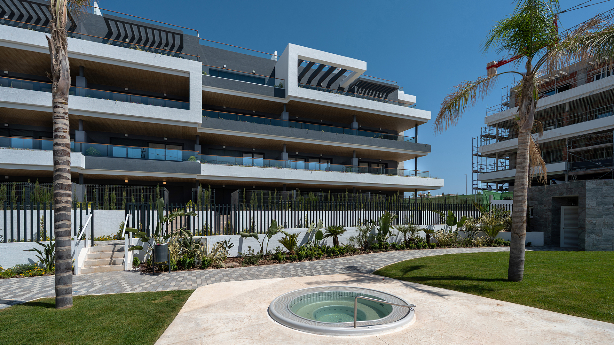
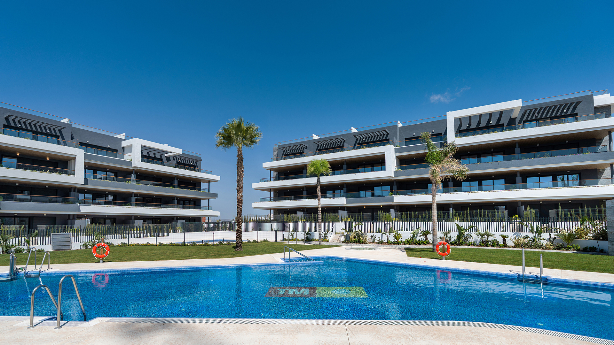
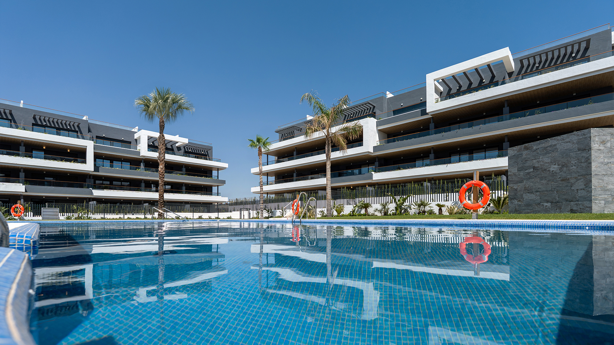
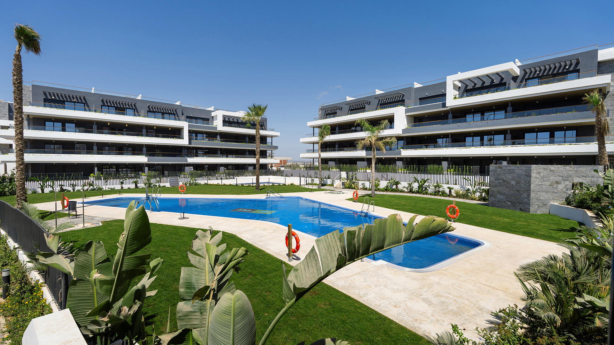
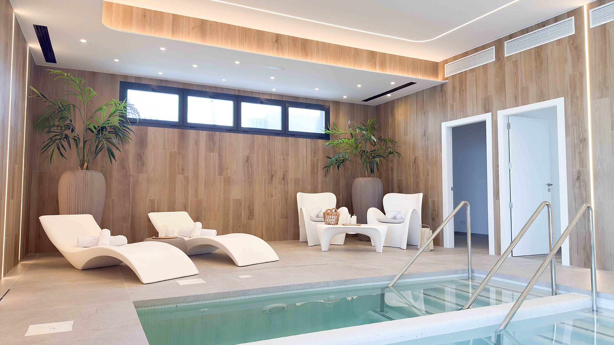
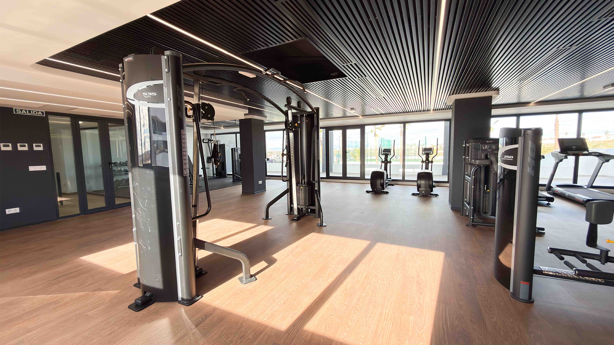
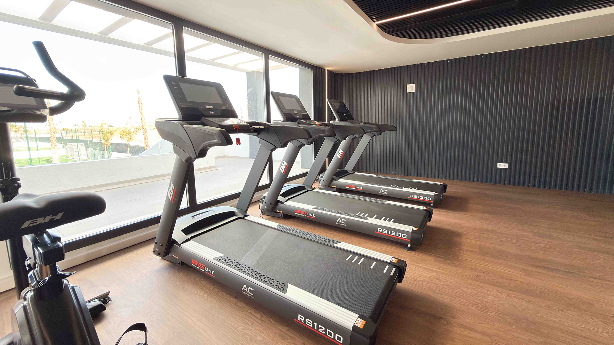
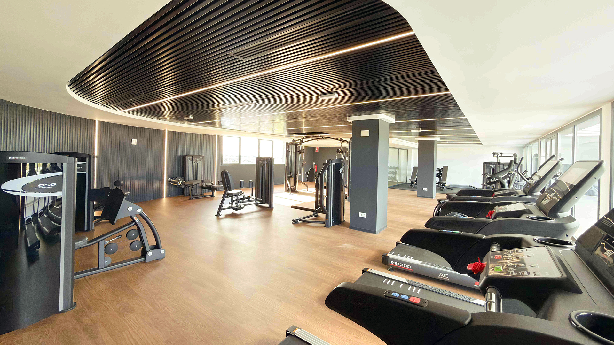
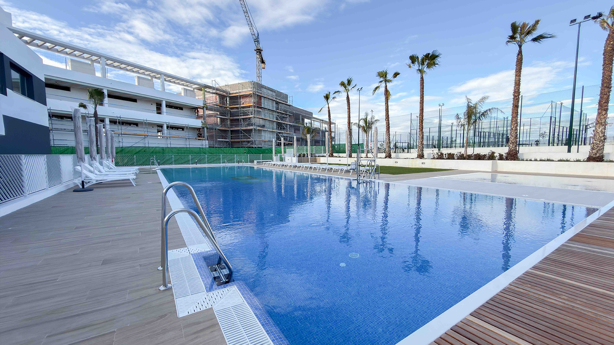
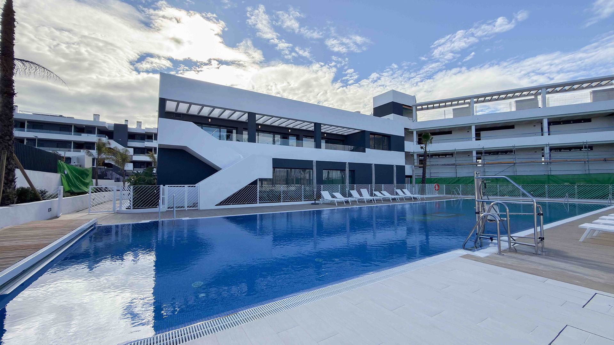
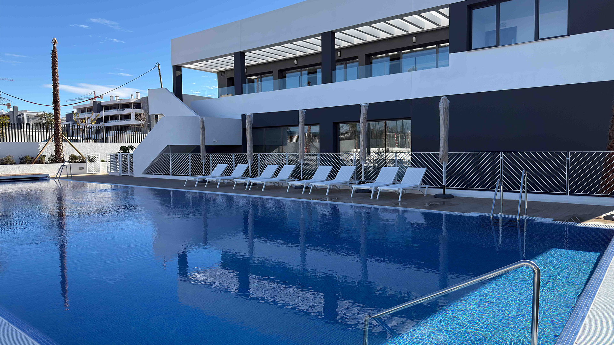
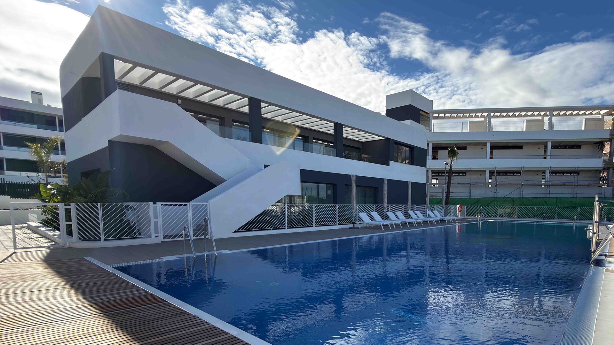
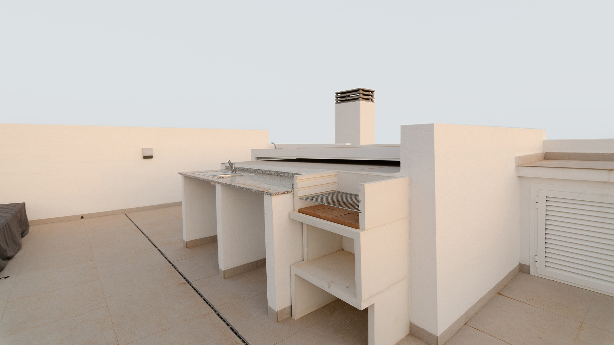
The approx. 20,000 m² area is divided into two phases, each with its own large pool and garden area. Communal services include adult and children’s pools, a heated jacuzzi, landscaped walking paths, a decorative pond, children’s play areas and pétanque courts. Every home has a parking space and pre‑installation for an electric‑vehicle charging point; storage rooms are available only for selected units. The private solarium of top‑floor apartments and bungalows includes, depending on the property type, a barbecue, pool and worktop, shower, lighting, and electricity and TV points. The separate Sport & Wellness Club offers a heated swimming pool, gym, spa, coworking area and tennis and padel courts. Practical usage terms and any applicable fees are confirmed with the client.

Lush communal areas and roof terraces

Sport & Wellness Club

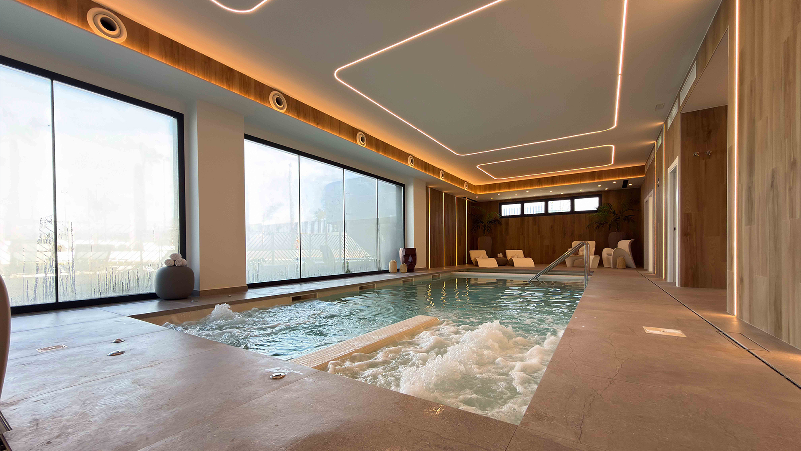
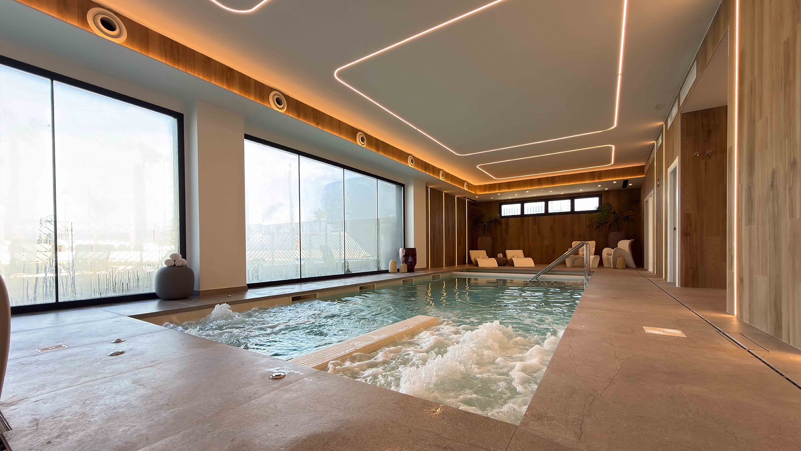
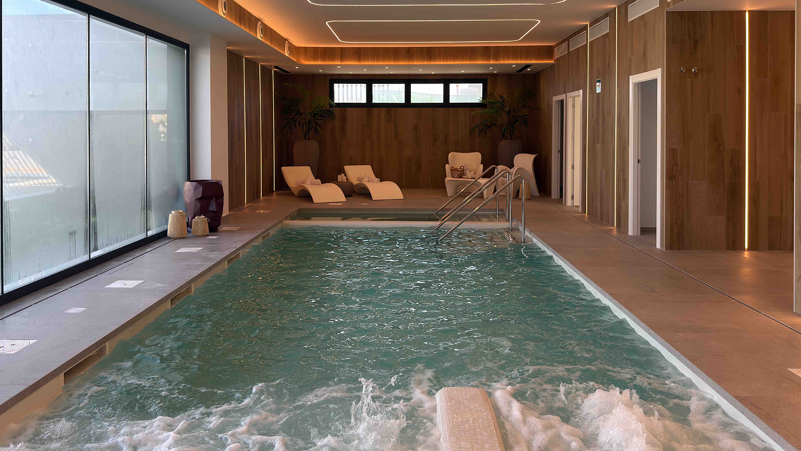
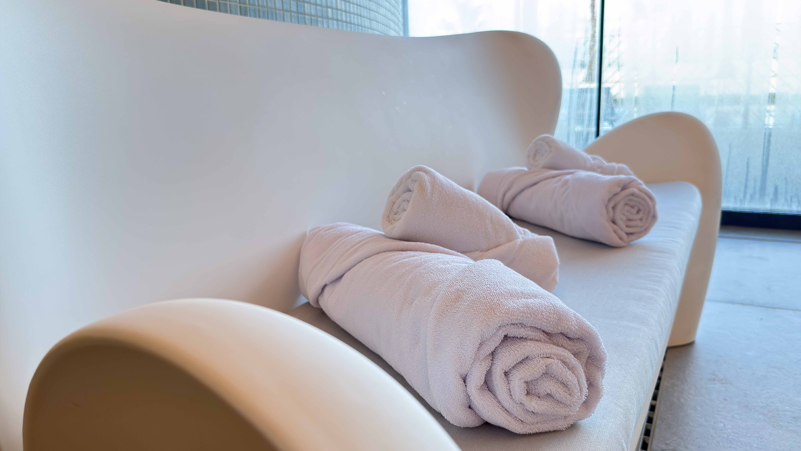
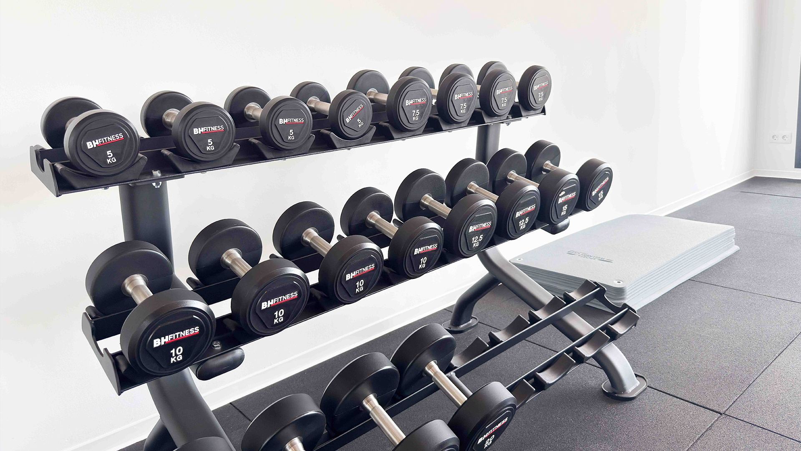
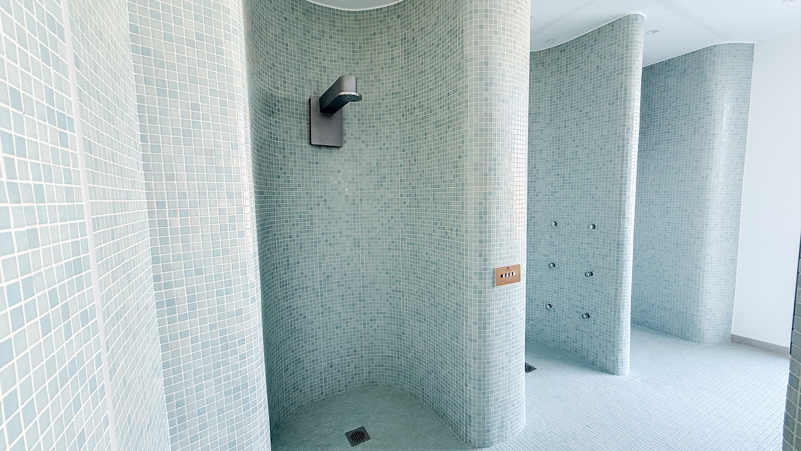
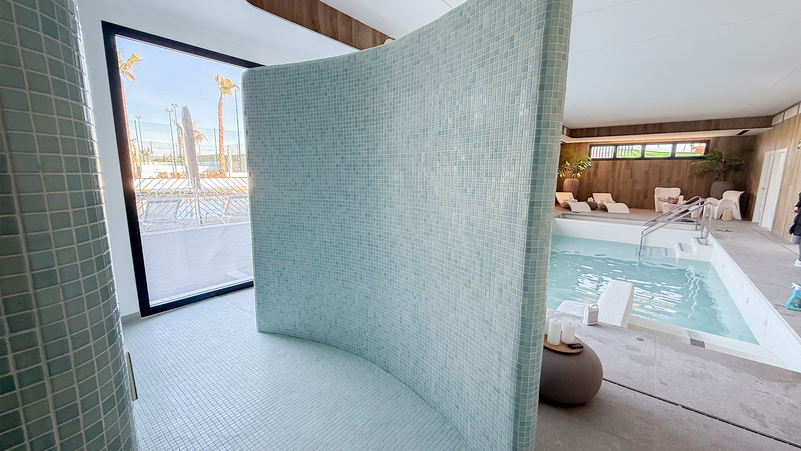
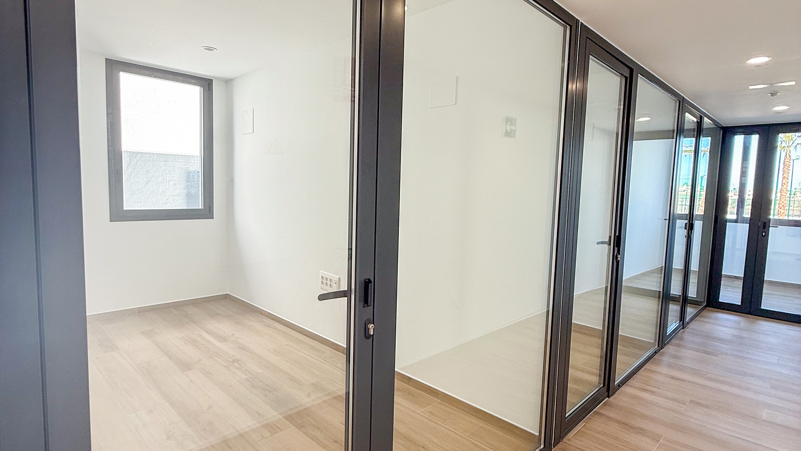
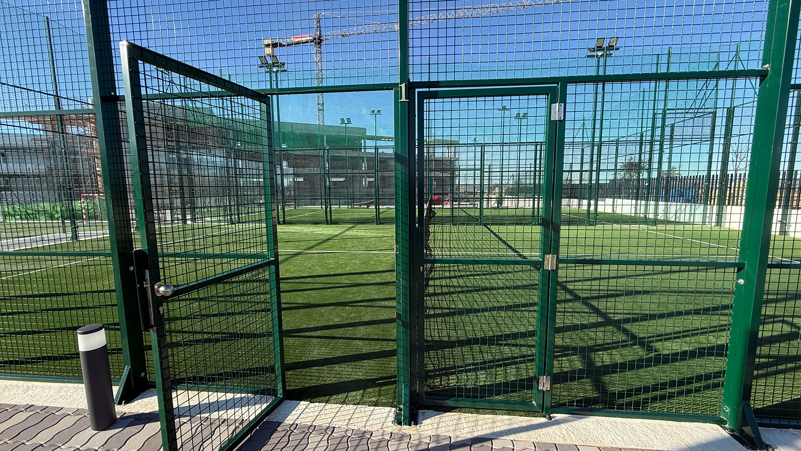
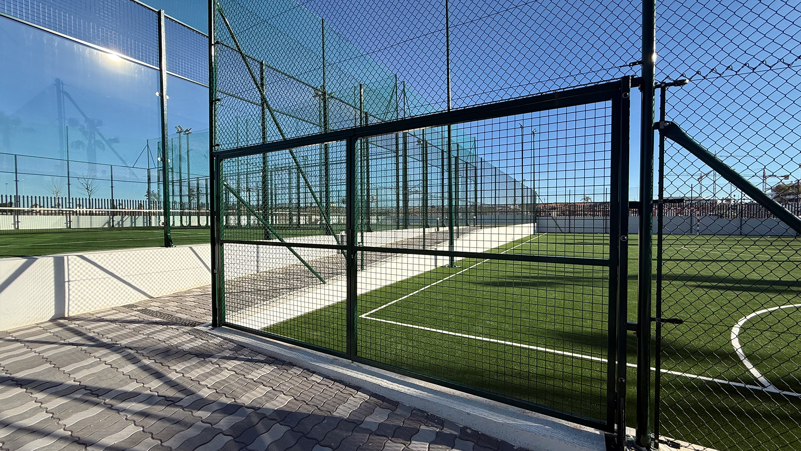
The separate Sport & Wellness Club within the Lagoons Village complex is designed for residents’ use. Facilities include an approx. 190 m² heated swimming pool, children’s pool, gym, spa and treatment rooms, coworking area, multipurpose room and outdoor tennis, padel, basketball and football courts. Access rights, opening, reservation procedures and any fees will be confirmed prior to sale.

Sport & Wellness Club

Ask Avanec Homes for current availability and prices

Leave an enquiry and our sales team will help you with the available homes in this project.

WhatsApp Contact