EDIFICIO SONATA
AVANEC HOMES

EDIFICIO SONATA

New build project, Sonata, Torrevieja
Torrevieja 17 homes
Prices from 219 000 €
11 homes available

Price and availability checked 1.9.2026.

Presentation

Avanec Homes is delighted to present EDIFICIO SONATA, a new residential development in the heart of Torrevieja.

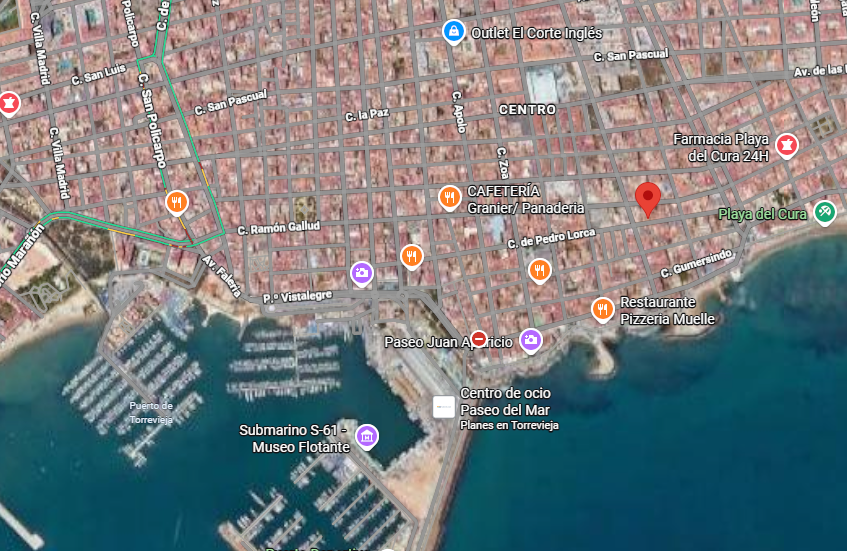
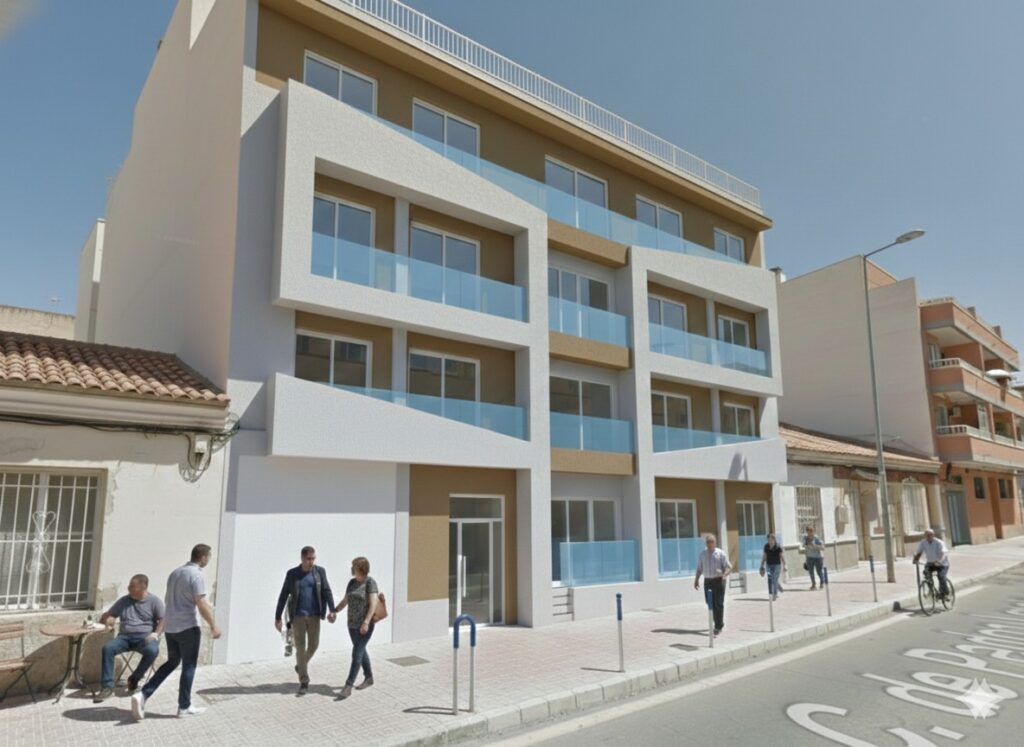
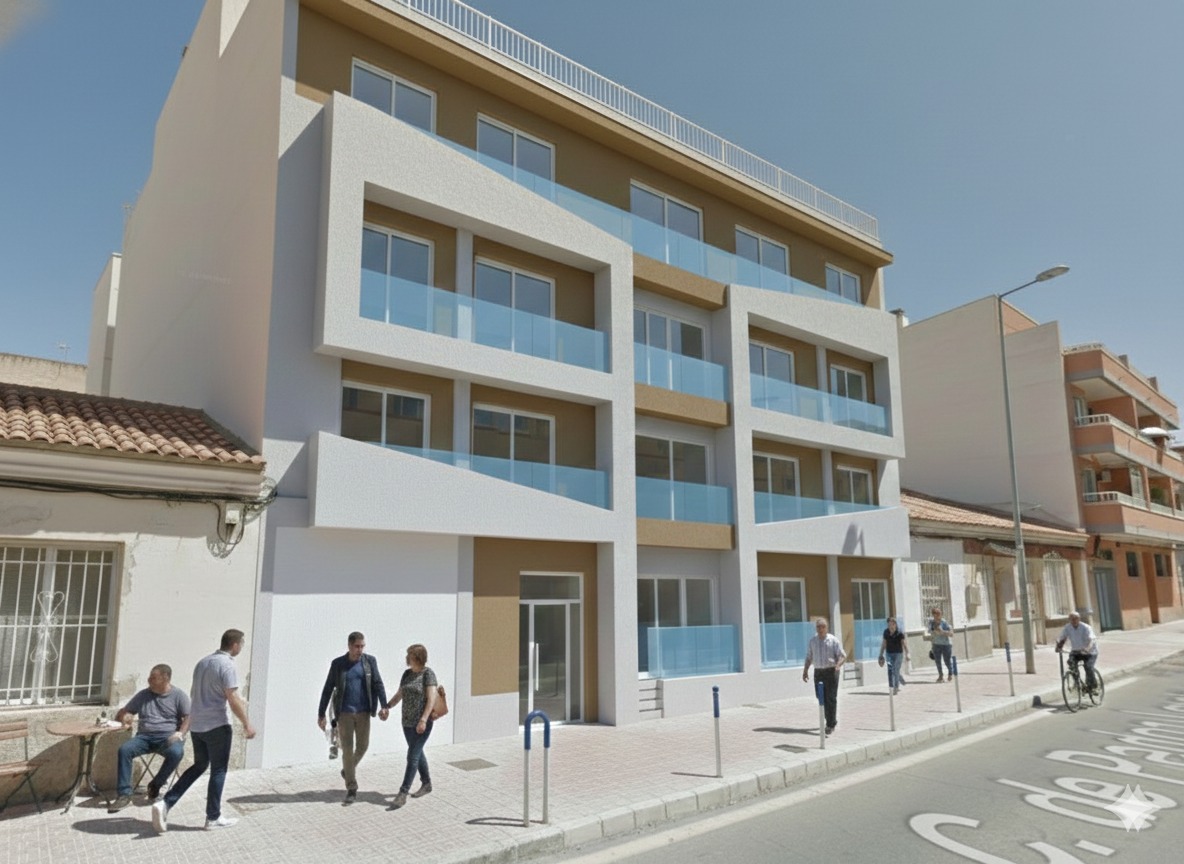
Residencial Sonata enjoys an exceptional location at Calle Pedro Lorca 103, just a short walk from the popular Playa del Cura beach and the lively seafront promenade. All daily amenities, restaurants, cafés, and leisure facilities are conveniently within walking distance.

This stylish new building will comprise 17 modern apartments with one or two bedrooms. Depending on the layout, each home includes one or two bathrooms and a private terrace or patio. Contemporary architecture, high‑quality materials, and carefully designed spaces ensure a comfortable living experience — ideal for permanent residence, a holiday home, or investment.

Residents will have access to a communal swimming pool and a rooftop solarium, perfect for relaxing and enjoying the sunny Costa Blanca climate. Optional underground parking spaces and storage rooms are also available for added convenience and security.

The location combines the best of coastal living and urban comfort.
The Torrevieja marina is approximately 1 km away, Zenia Boulevard shopping centre about 8 km, and several golf courses within 7–10 km. Alicante Airport is only 45 km from the development.

Apartment prices range from €219,000 to €388,000.
Presentation
Location: Central Torrevieja

Location: Central Torrevieja

Residencial Sonata enjoys a prime location in the heart of Torrevieja, at Calle Pedro Lorca 103.
The popular Playa del Cura beach and the seafront promenade are just 240 metres away, offering easy access to the Mediterranean lifestyle.

The Torrevieja marina is only 1 km from the building, while the Zenia Boulevard shopping centre is about 8 km away.
Several golf courses can be reached within 7–10 km, and Alicante Airport is conveniently located just 45 km from the property.

Structure and Façade

The building is constructed on reinforced concrete foundations, with a concrete and steel frame ensuring durability and stability. Intermediate floors are made of reinforced concrete slabs, designed according to current building standards.

The basement walls are formed with reinforced concrete and waterproofed to guarantee full protection against moisture.
The roof areas are flat and walkable, finished with non‑slip porcelain tiles or artificial grass, depending on the design. All roofs include thermal and waterproof insulation compliant with CTE regulations.

The façade combines ceramic brickwork with thermal insulation and a smooth plaster finish, painted according to the architectural design. Interior partitions are made of plasterboard on a metal frame, with acoustic and thermal insulation for comfort and energy efficiency.

Structure and Façade
Interiors and finishes

Interiors and finishes

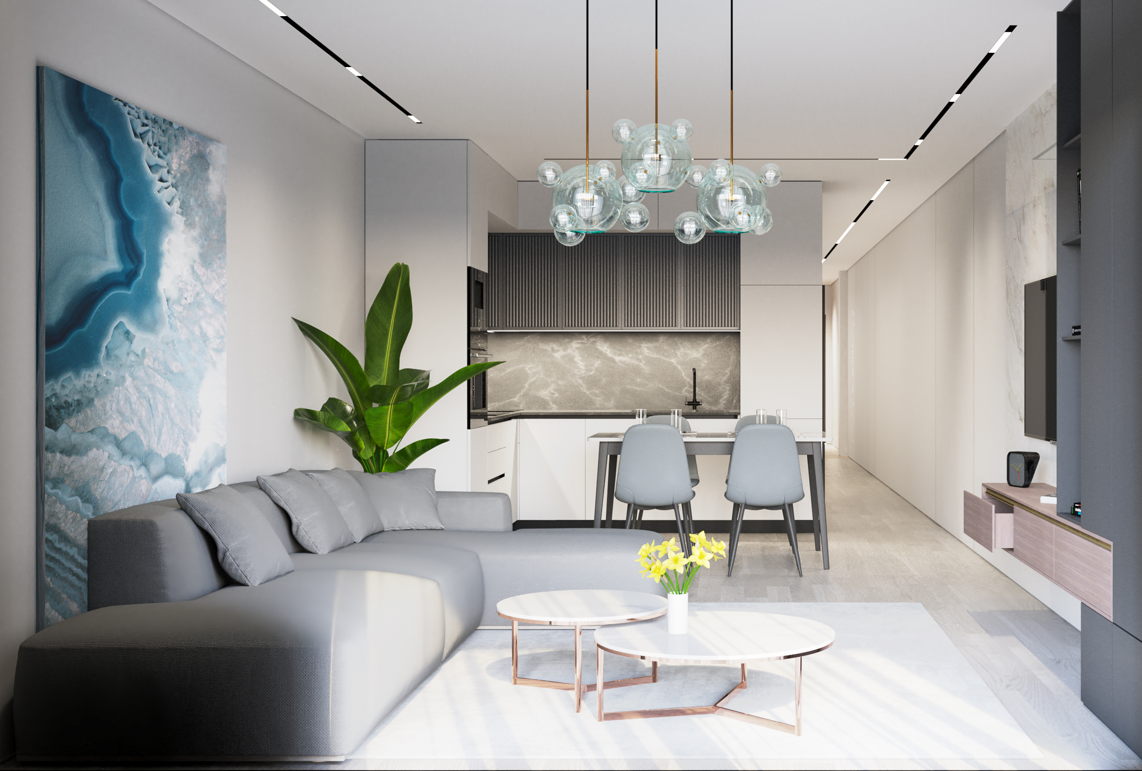
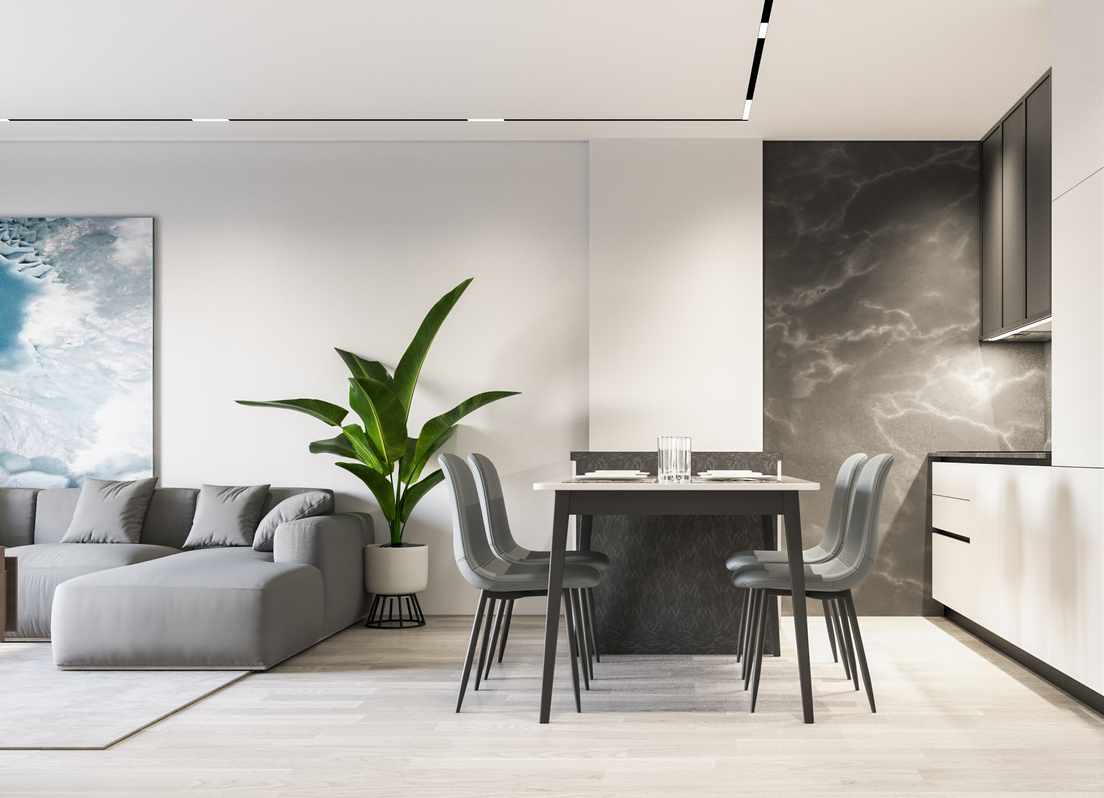
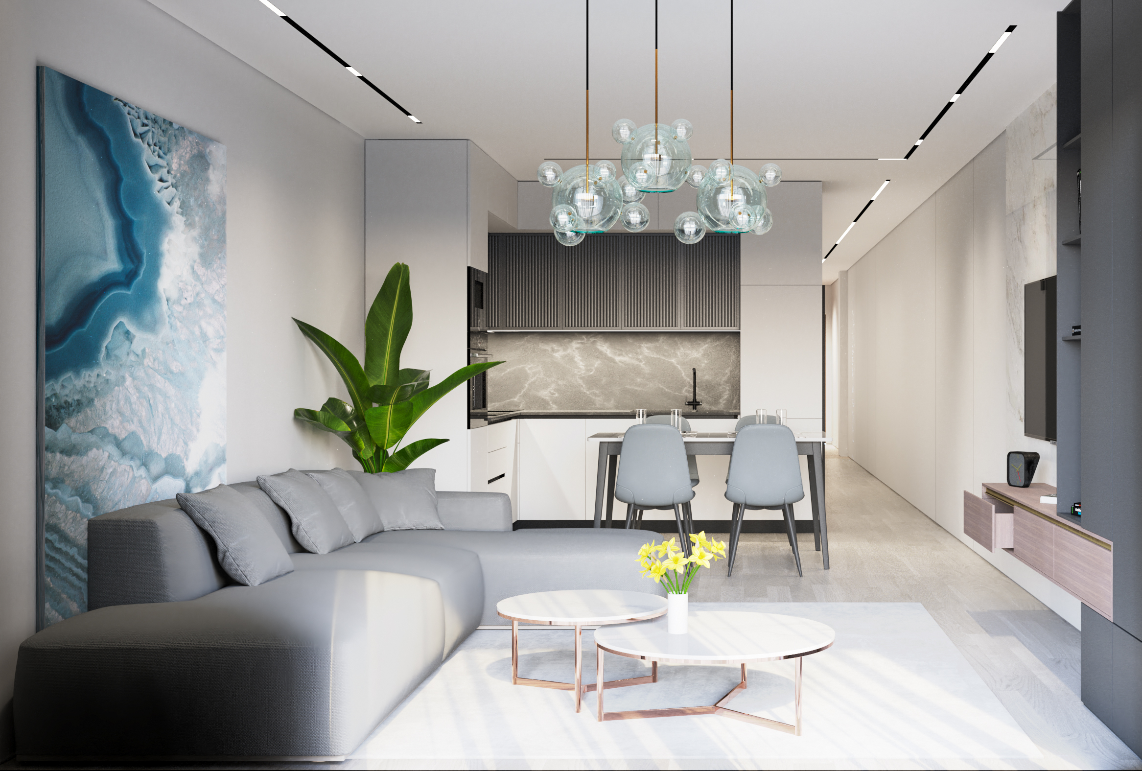
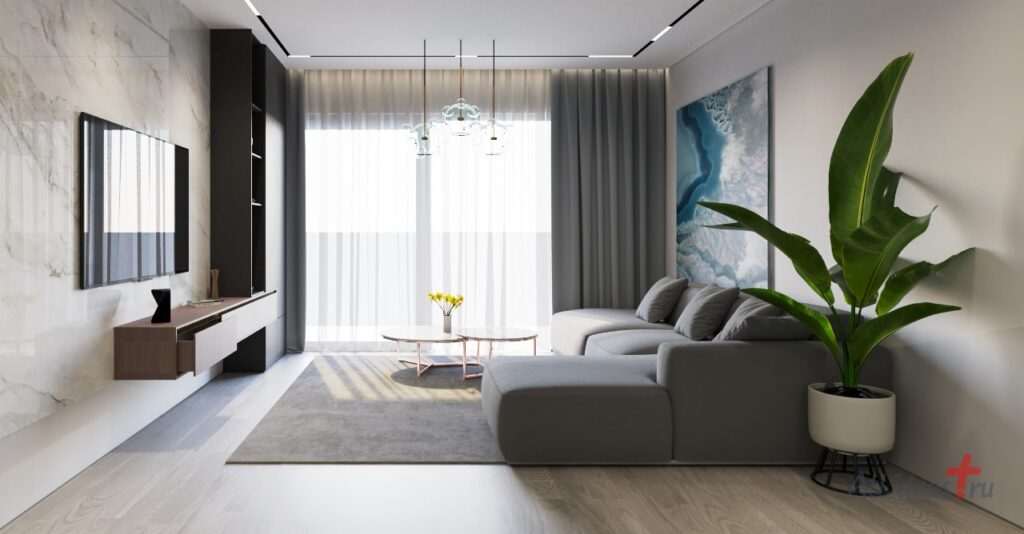
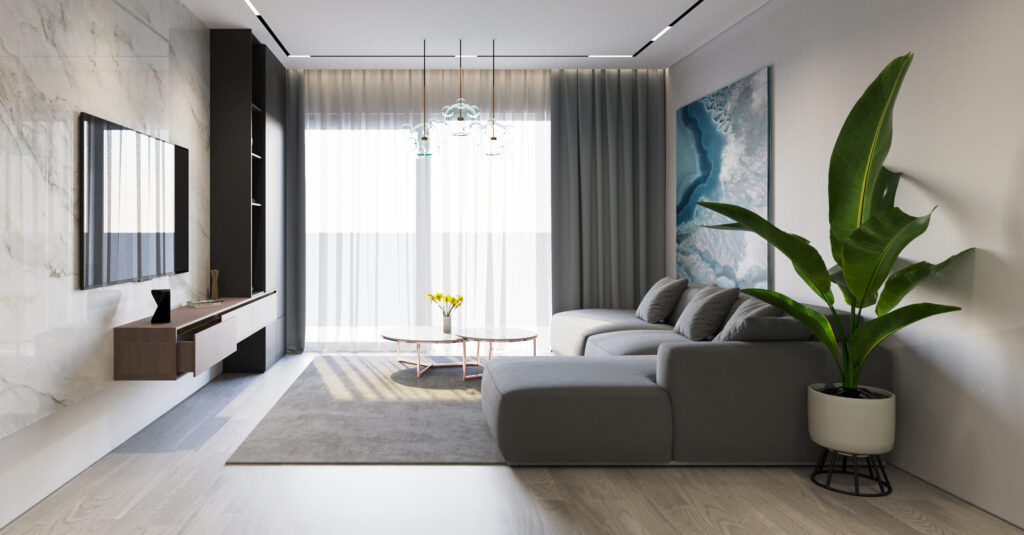
The interiors combine a bright, timeless look with carefully selected materials.
High‑quality wood‑effect porcelain flooring adds warmth to the spaces, complemented by matching skirting boards for a seamless finish.
Walls and ceilings are completed with smooth painted surfaces, creating a clean and elegant atmosphere.

The walls between apartments and internal partitions include mineral wool insulation to improve both thermal and acoustic performance.
Special attention has also been paid to impact sound insulation between floors, ensuring a peaceful and comfortable living environment.

Kitchen and terraces

The modern kitchen is delivered fully furnished with upper and lower cabinets.
Tall upper units reaching the ceiling, soft‑close drawers, LED lighting under the cabinets, and a Silestone, Compac or similar quartz worktop make the kitchen both stylish and functional.

The kitchen includes an induction hob and an integrated extractor hood.
Pre‑installations are provided for a dishwasher and a washing machine (located on the terrace), and all necessary connections are prepared for the oven and refrigerator.

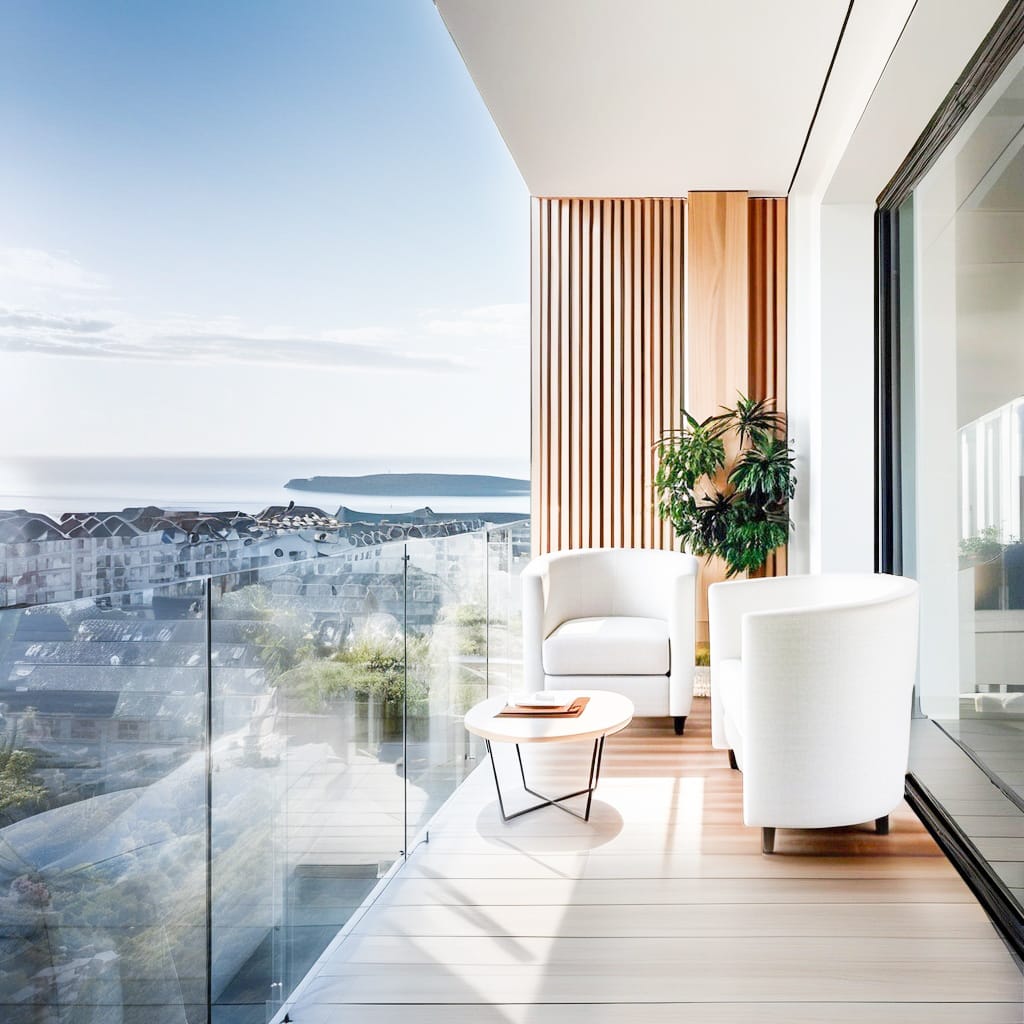
Each apartment features its own terrace or patio, extending the living space outdoors.
Non‑slip floor tiles, glass railings, and privacy screens matching the façade create a refined environment for enjoying the Costa Blanca climate.

Kitchen and terraces
Doors, Bathrooms and Technical Features

Doors, Bathrooms and Technical Features

The reinforced entrance doors feature a steel structure, double security lock, and peephole.
Tall lacquered interior doors with black handles and fittings complete the modern design.
Built‑in wardrobes are delivered fully fitted, including shelves, hanging rails, drawers, and integrated LED lighting.

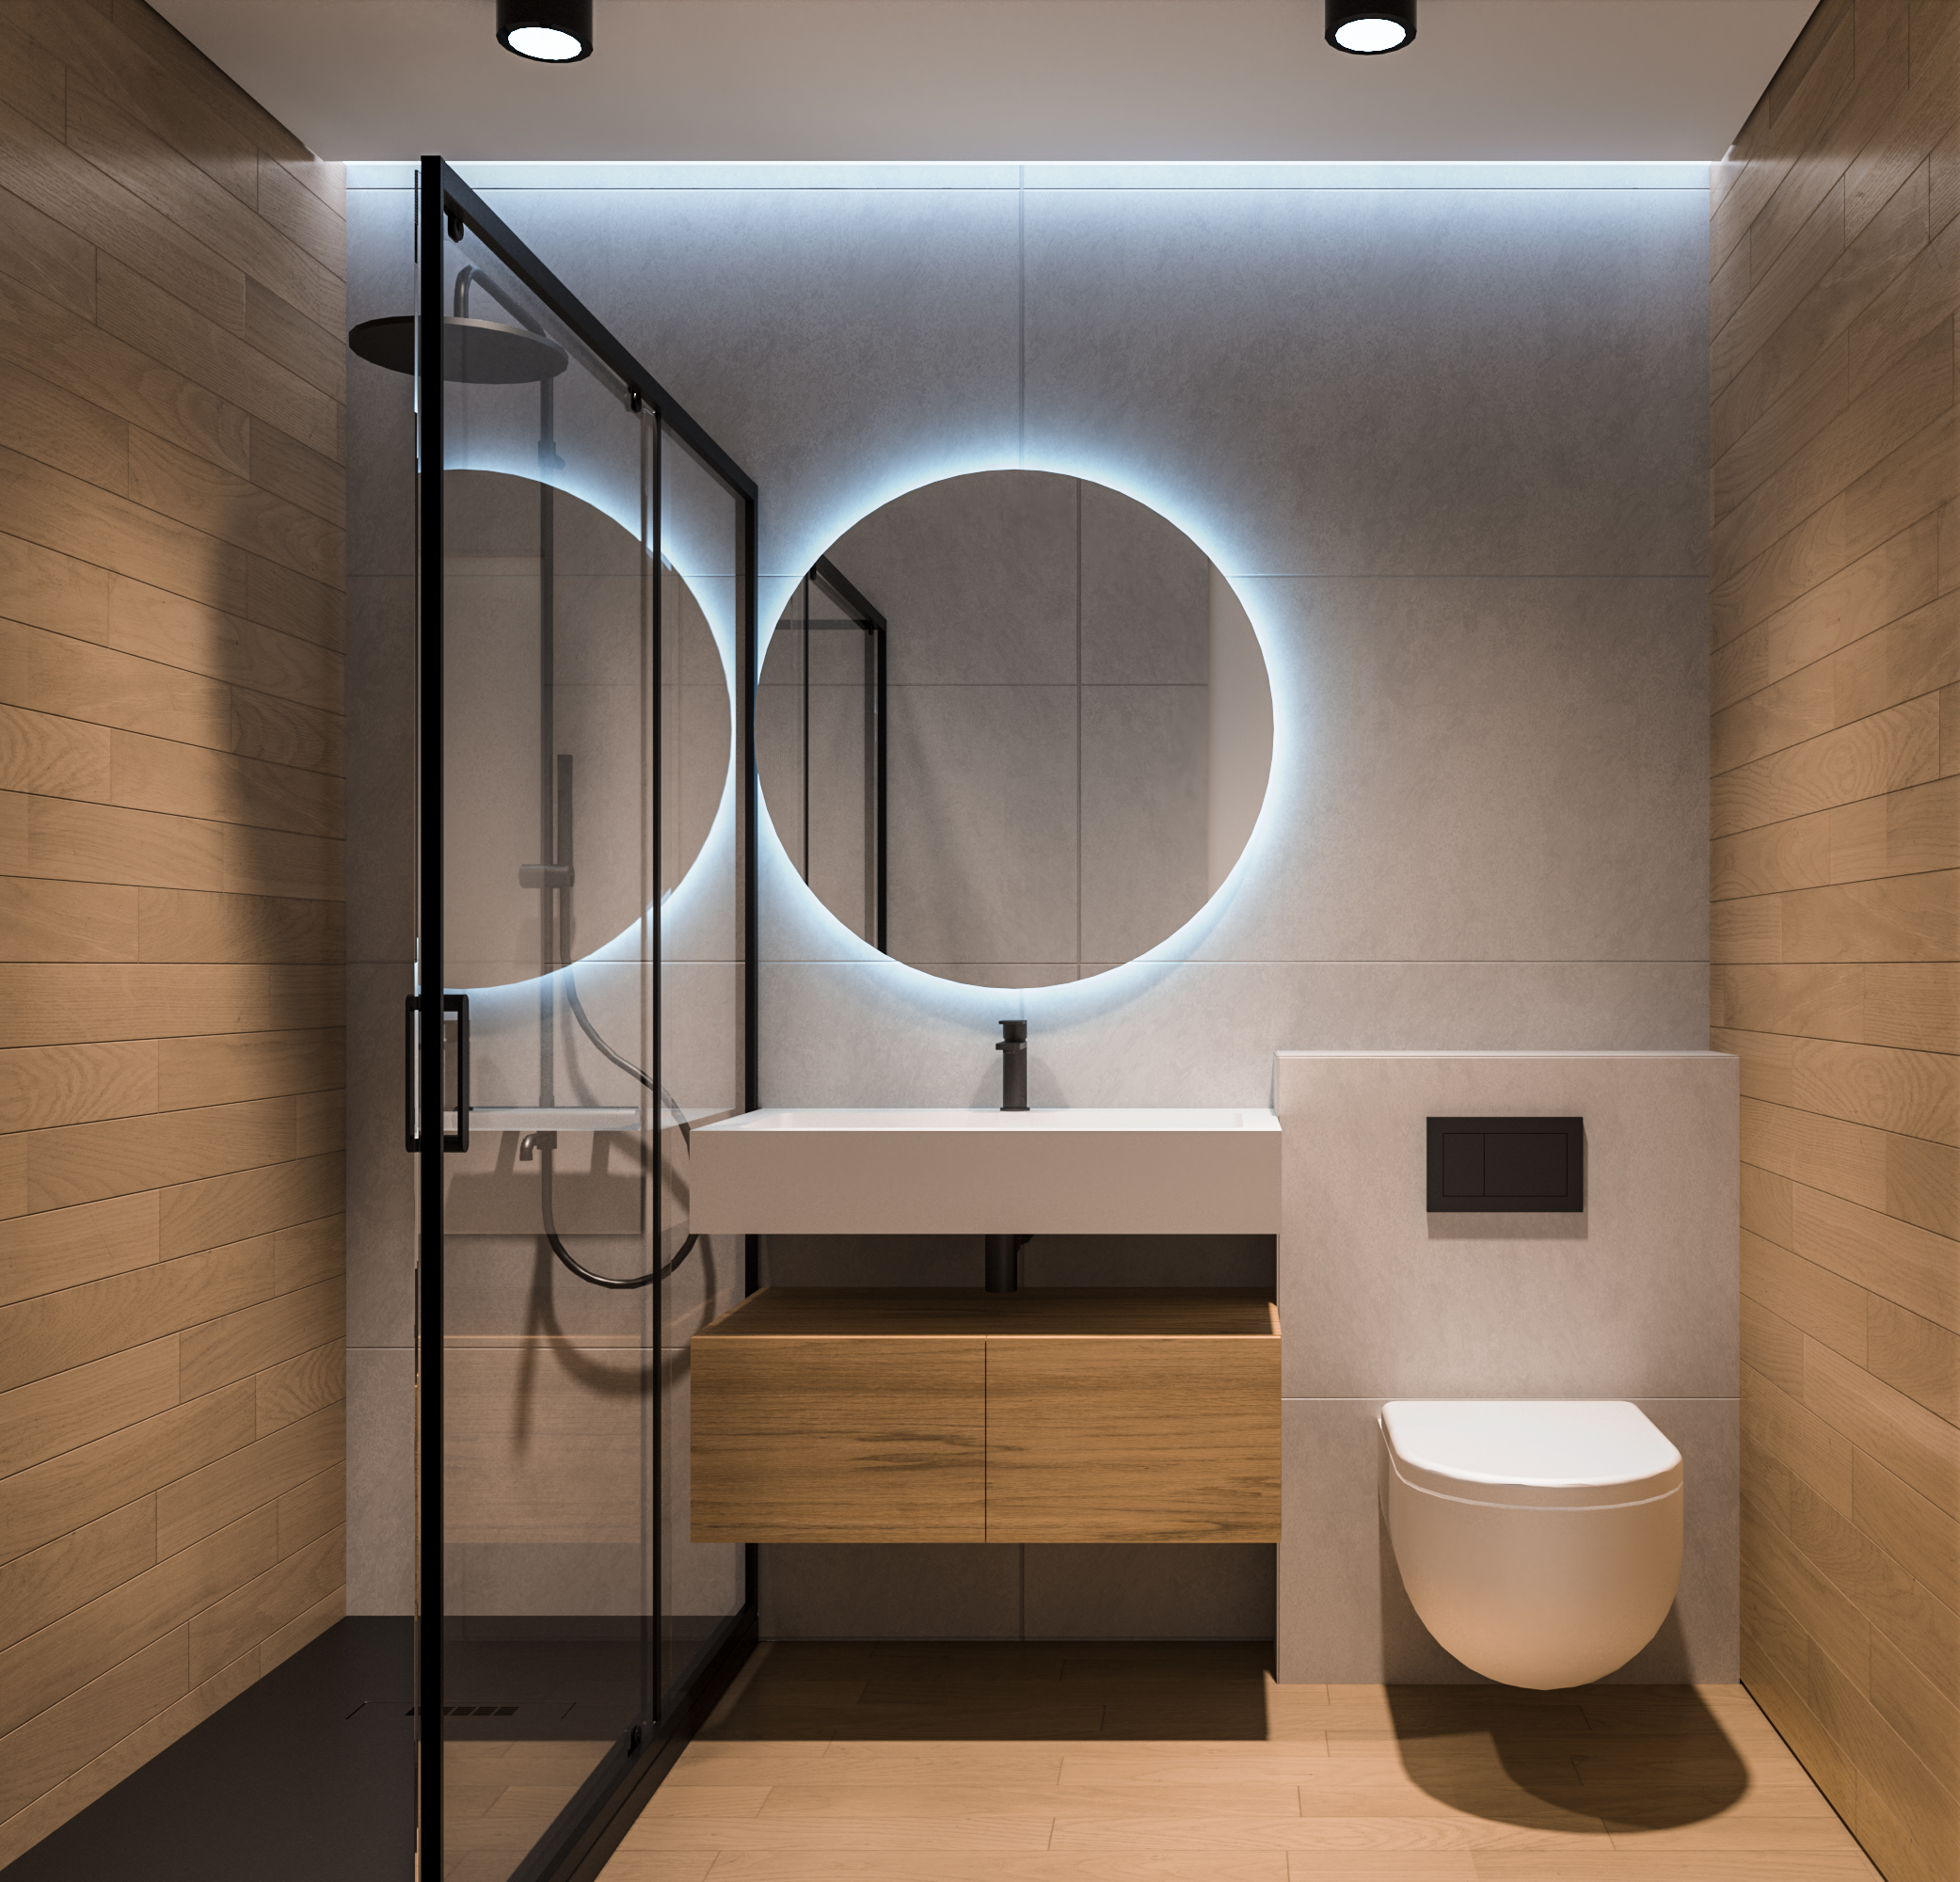
The elegant bathrooms are finished with large‑format porcelain tiles, wall‑mounted white sanitary ware, and an acrylic resin shower tray with a fixed safety‑glass screen.
Black water‑saving taps and a mirror with integrated LED lighting add a refined touch.
All bathrooms include electric underfloor heating for added comfort.

Each apartment is prepared for ducted air‑conditioning installation.
Domestic hot water is produced by an energy‑efficient aerothermal system, and TV and RJ‑45 network connections are provided in the living room and all bedrooms.

Communal Areas and Rooftop

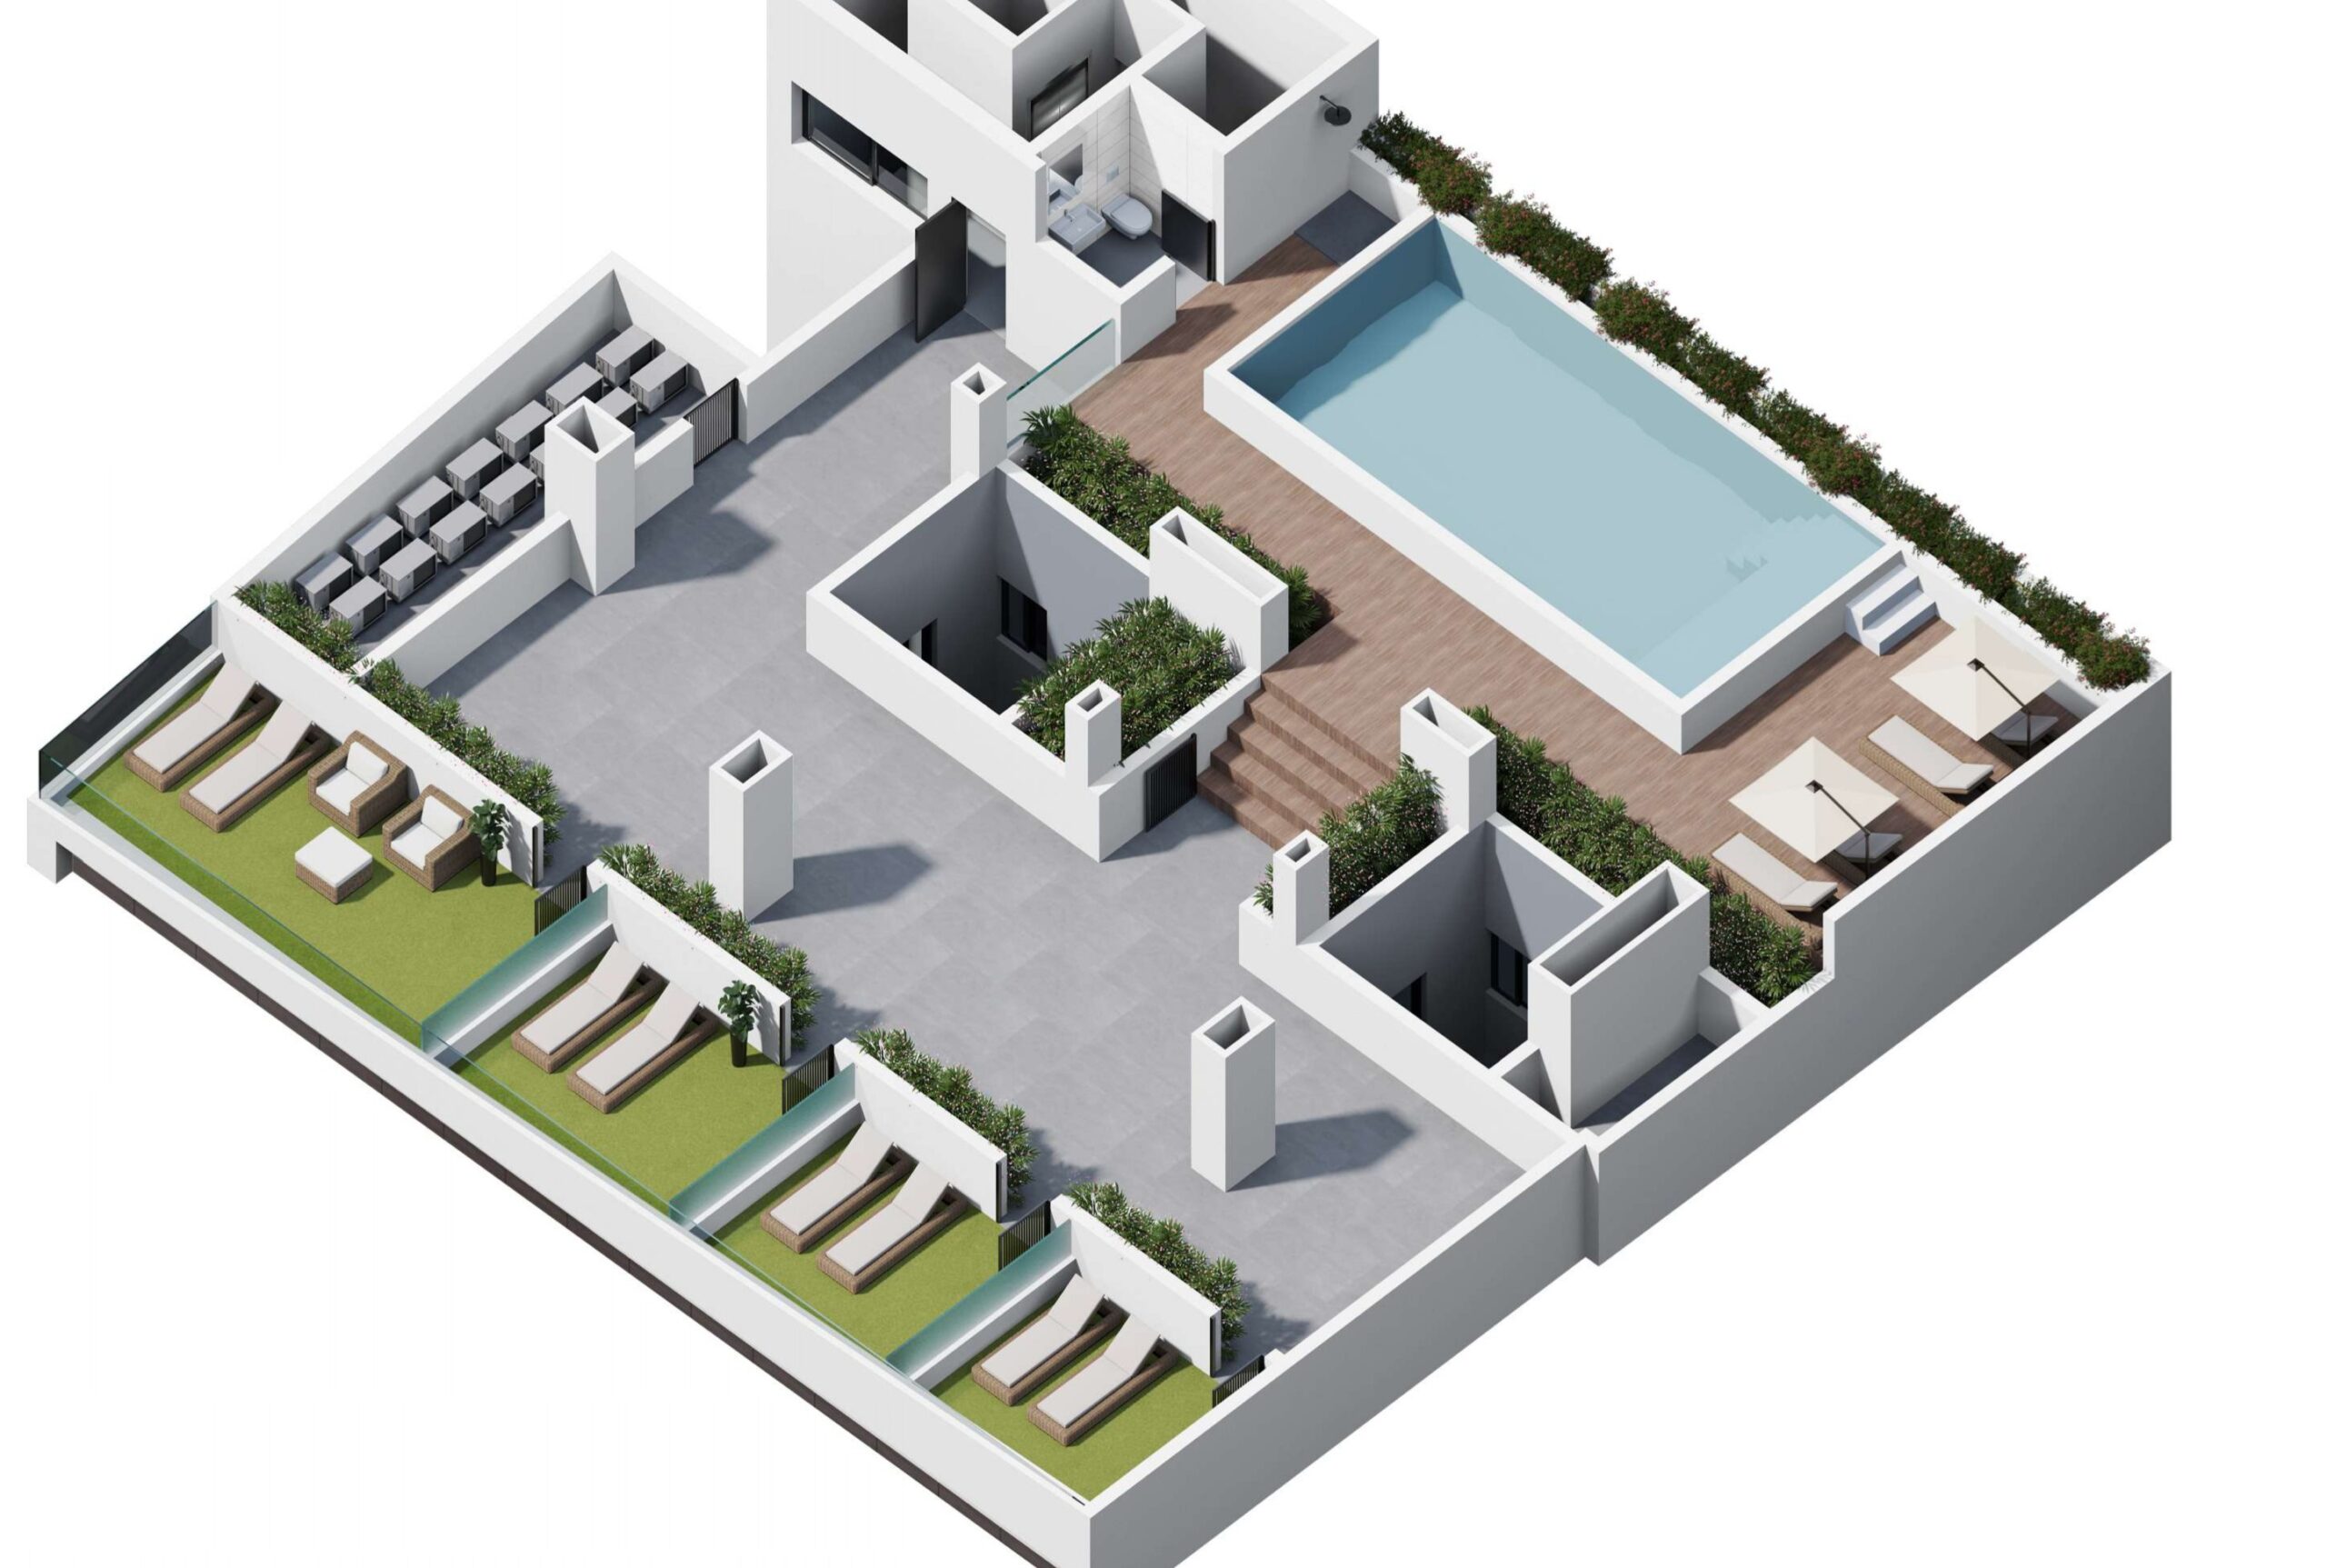
The building is crowned by a welcoming rooftop area featuring a communal swimming pool and sun terrace with sea views.
The pool measures approximately 22.5 m² and is surrounded by sun‑lounger zones, non‑slip porcelain tiles, low‑maintenance artificial grass, decorative planting, and ambient lighting.
The pool area also includes a shower and a WC for residents’ convenience.

Access to the rooftop is available via lift or staircase from all floors.
A spacious entrance, platform lift for reduced mobility, and a fully accessible elevator ensure easy movement throughout the building.

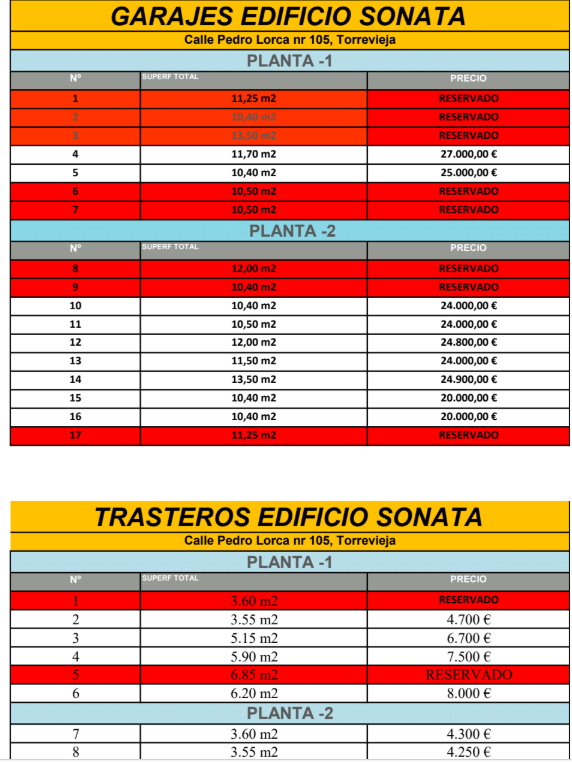
Two underground levels house the optional parking spaces and storage rooms.
The parking area features a remote‑controlled entrance gate, direct lift access to the residential floors, bicycle storage, and pre‑installation for future electric vehicle charging points.

Communal Areas and Rooftop

GARAJE

Price list

GARAJE

Available homes in the project

Explore the available homes currently linked to this project.

Ask more

Leave an enquiry and our sales team will help you with the available homes in this project.

WhatsApp Contact