Price and availability checked 24.9.2026.
Prices and availability are always confirmed for each home. Any equipment and material packages are priced separately.
About the development
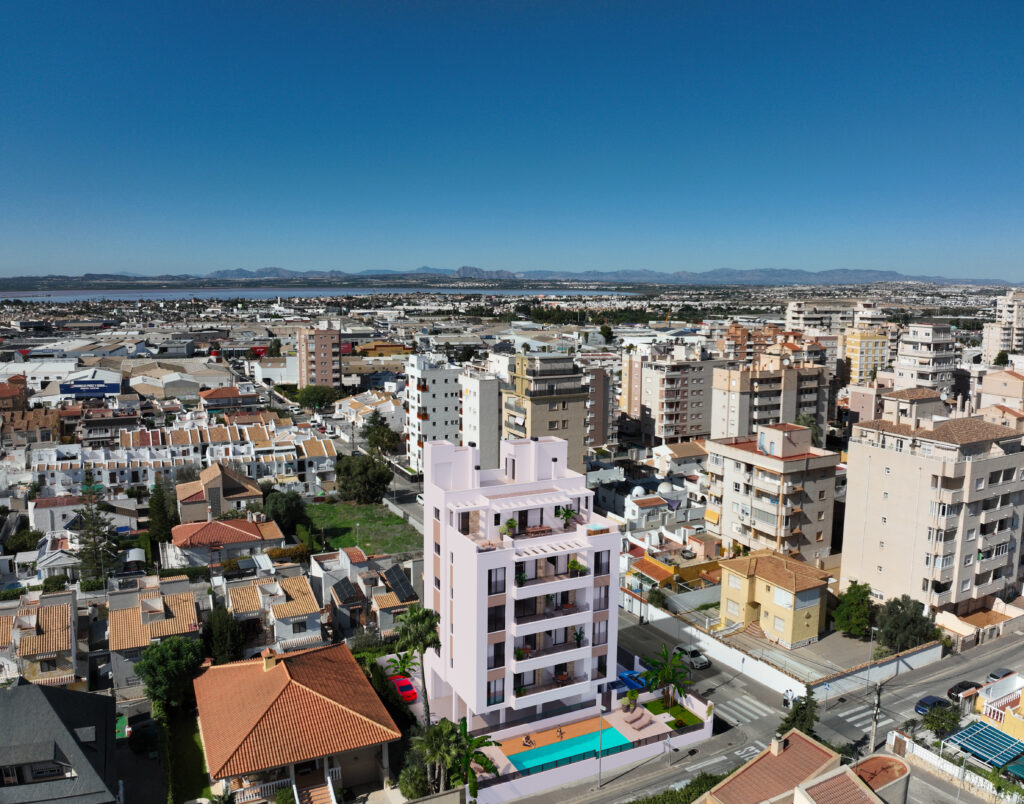
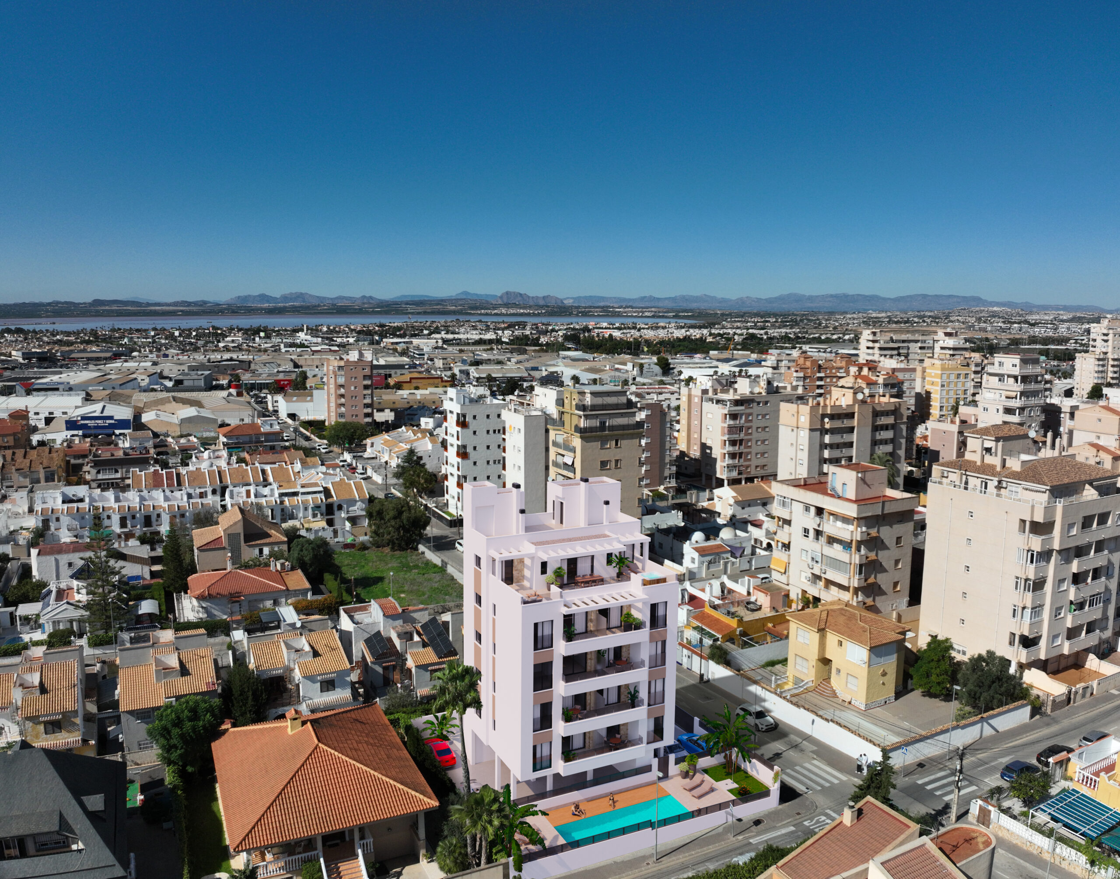
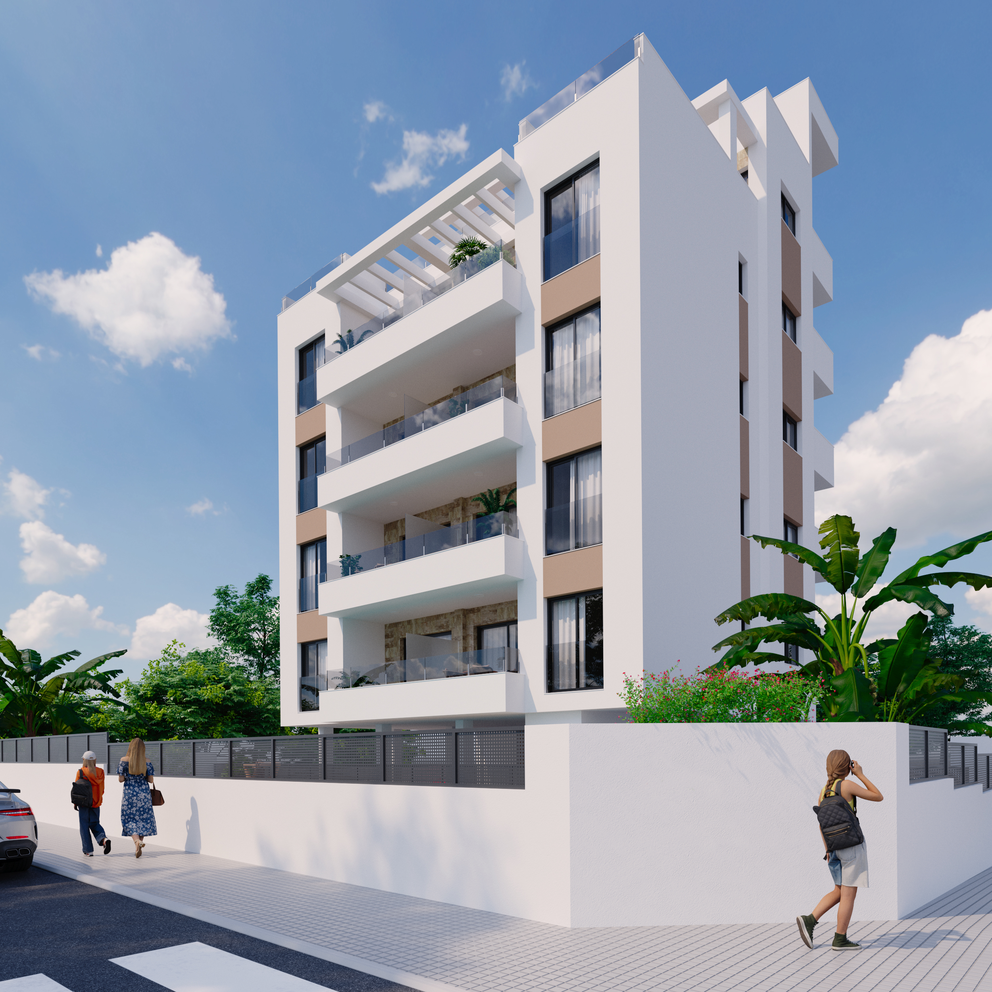
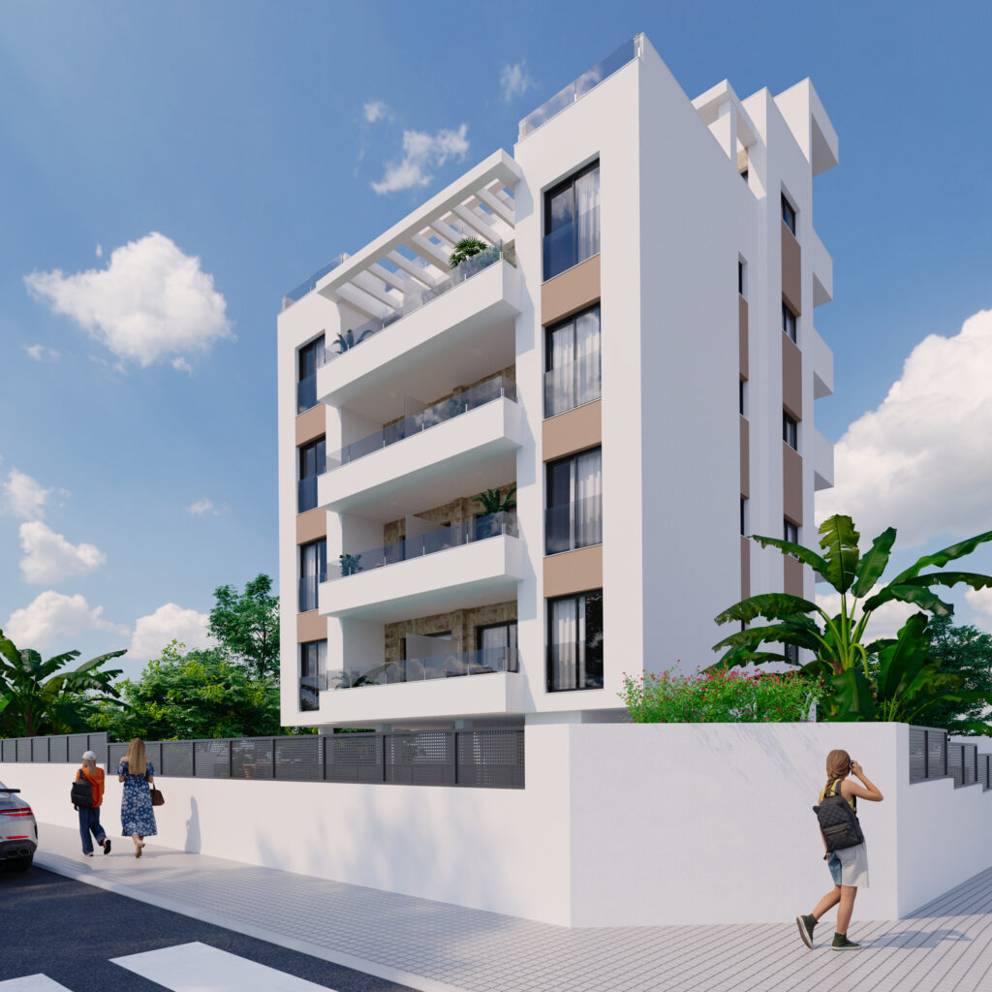
Edificio Marcelina is a new-build development comprising a single residential building on Calle Marcelina in Torrevieja. The project includes two-bedroom apartments and a top-floor penthouse. The building’s appearance is defined by a light façade, curved terrace lines and large windows.
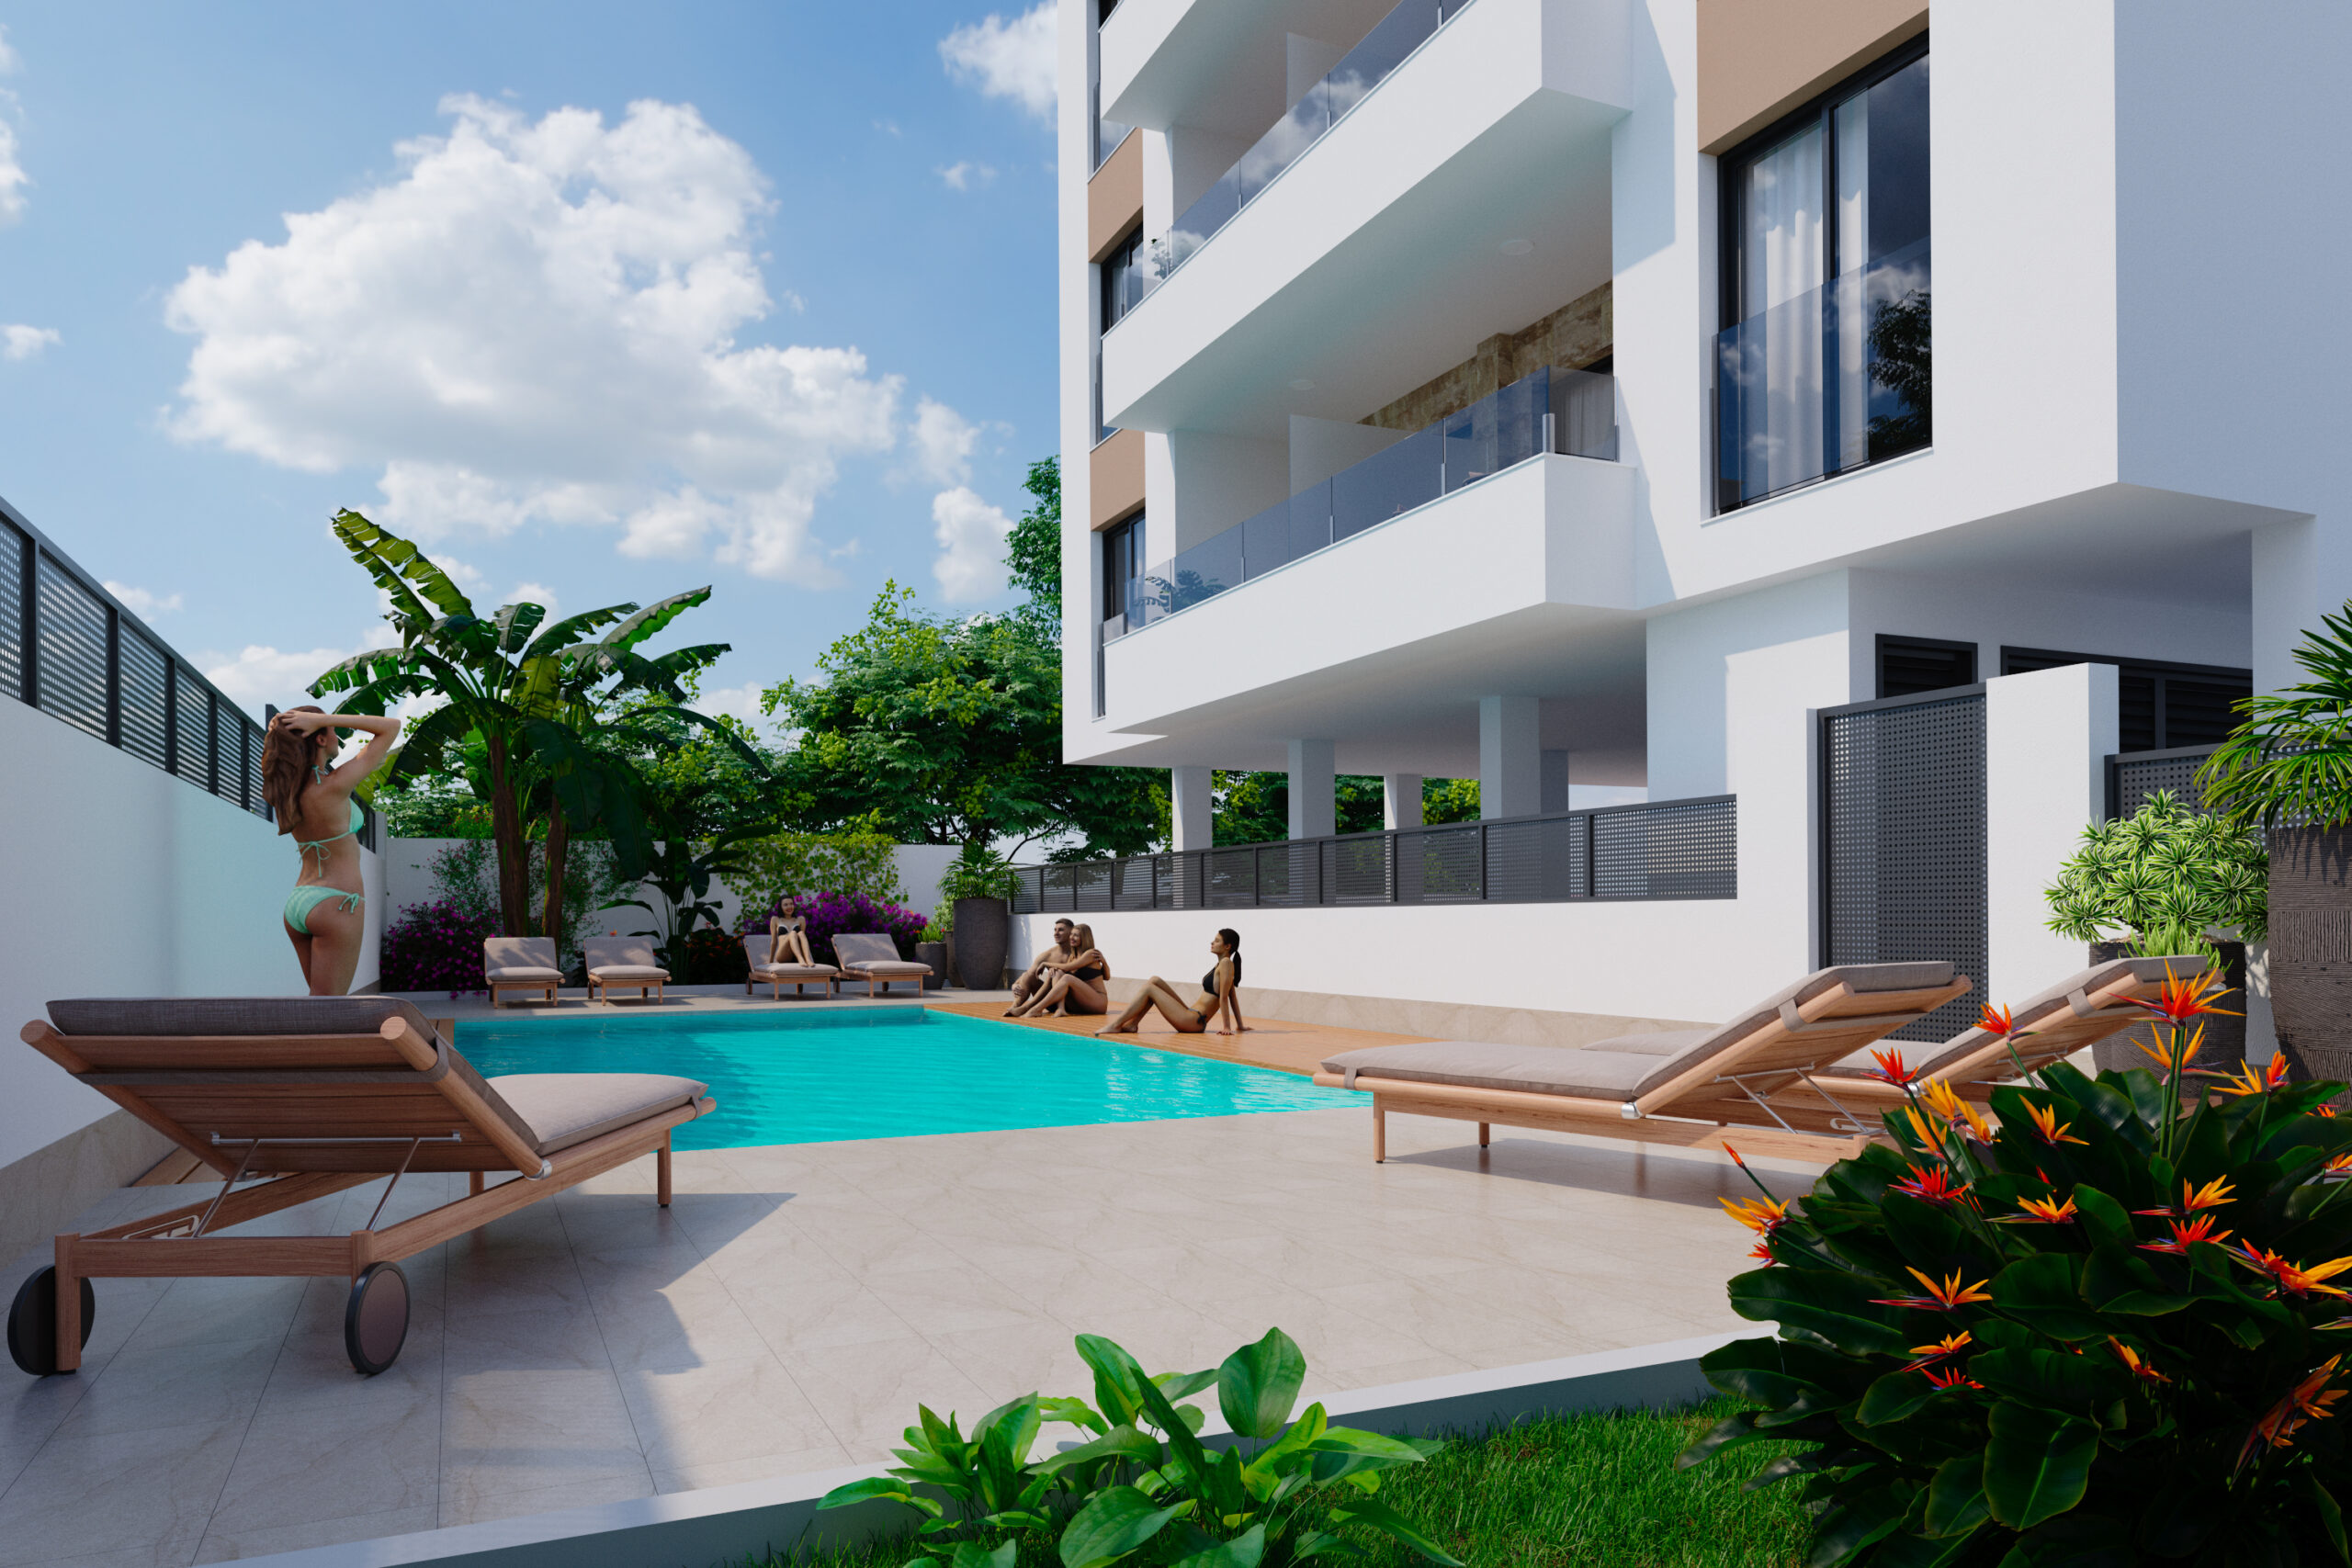
On the fenced plot there is a residents’ 45 m² swimming pool, Mediterranean planting and a parking area. Each apartment includes a parking space, and vehicle access is through a motorised gate. The communal outdoor areas form a compact adjunct to the building.
The design of the development takes thermal and acoustic insulation as well as energy efficiency into account. Domestic hot water is heated by a heat pump, and solar panels support electricity production for the communal areas. The developer’s declared energy rating is A.
Marcelina combines a small residential complex, its own pool area and a location within the urban environment of Torrevieja. The development offers new homes suitable for permanent living as well as holiday use. Each apartment has its own parking space, a valuable addition for central living.
Location
Torrevieja’s services and beaches nearby
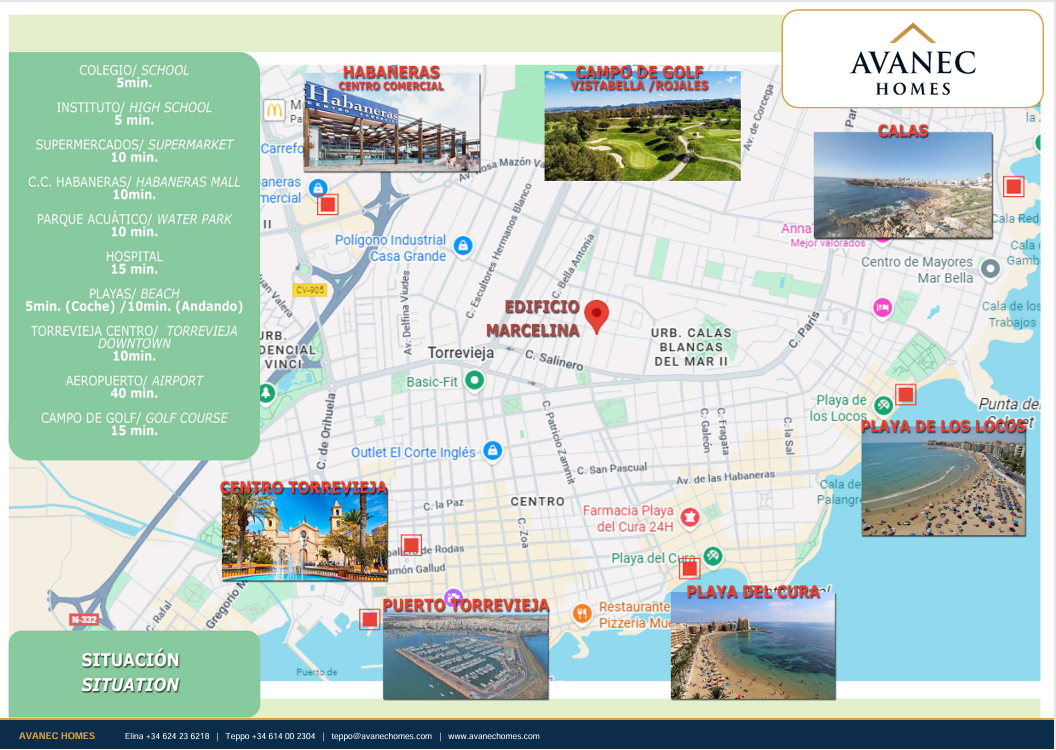
Edificio Marcelina is located on Calle Marcelina, close to the Calas Blancas area. The location combines Torrevieja’s urban life with coastal leisure opportunities: Playa de los Locos and Playa del Cura, the town centre services and the marina area are all easily accessible.
The surrounding area has supermarkets and schools. Shopping is complemented by the Habaneras shopping centre, and coastal promenades provide outdoor recreation. The location suits both year-round living and holidays, where town amenities and beach life form part of everyday life.
Bathrooms
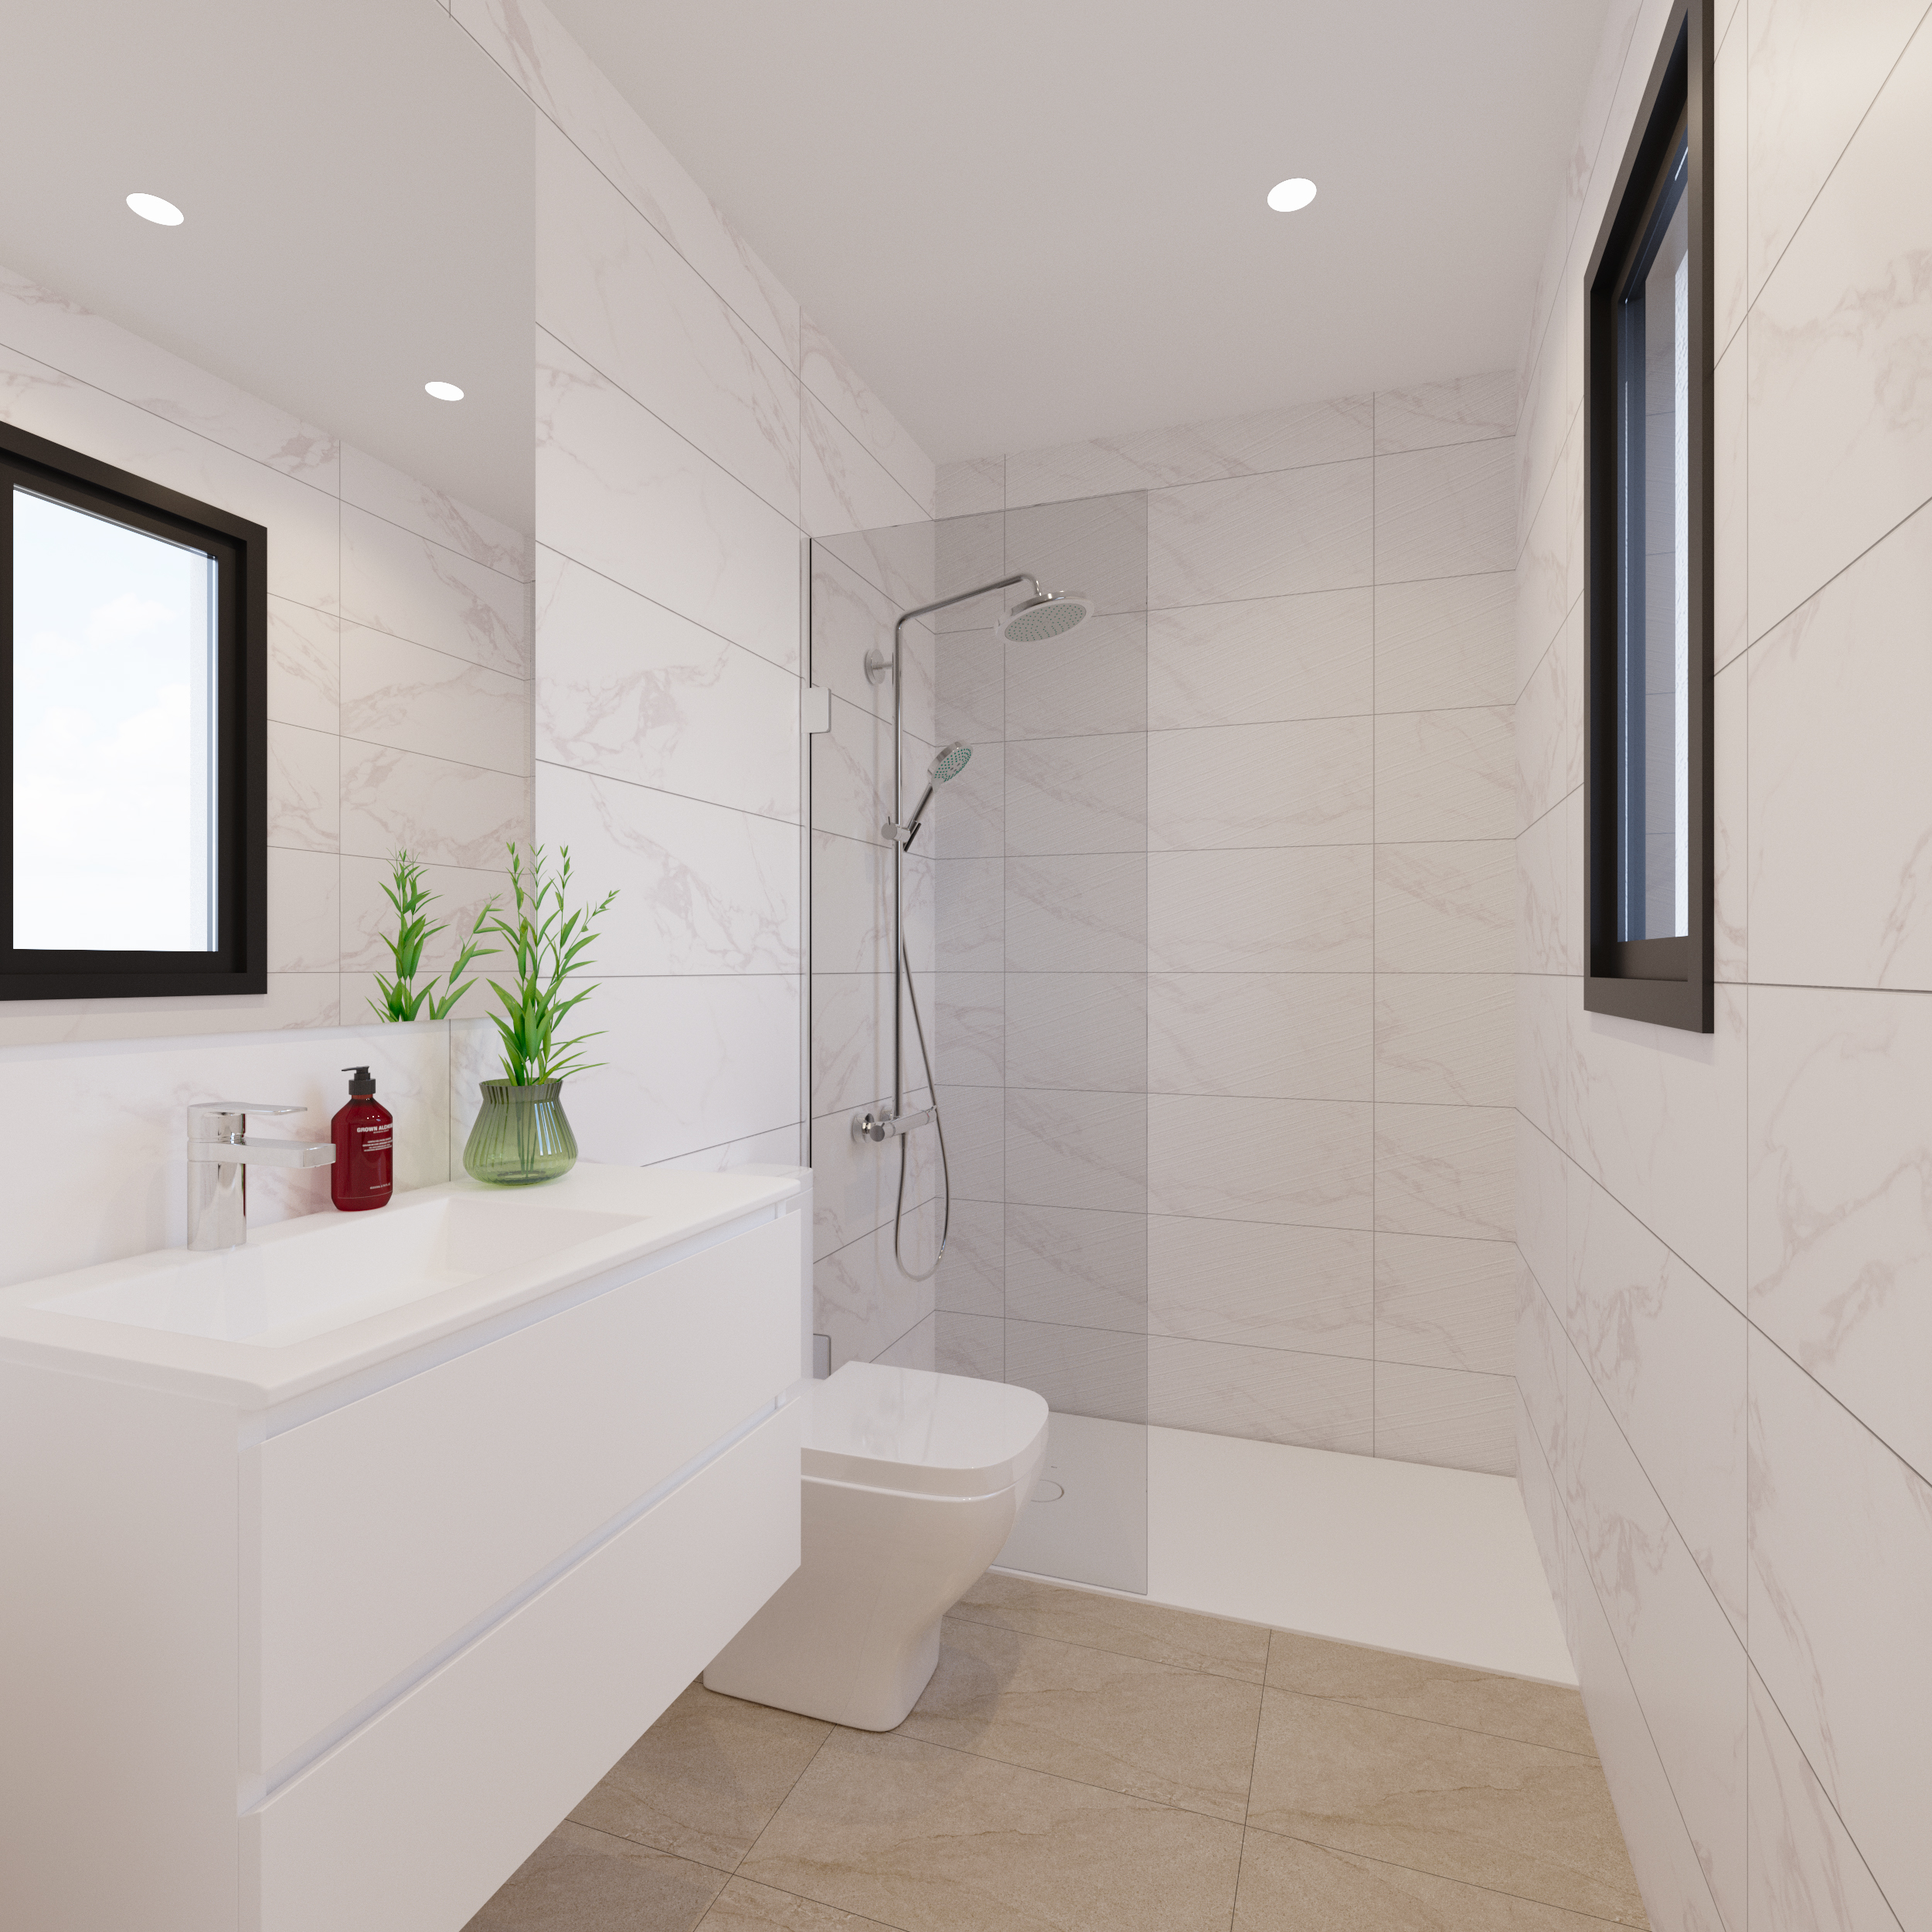
The bathrooms combine a calm aesthetic, large tiles and durable materials. Fixtures include a shower, toilet and vanity unit.
Floors and finishes
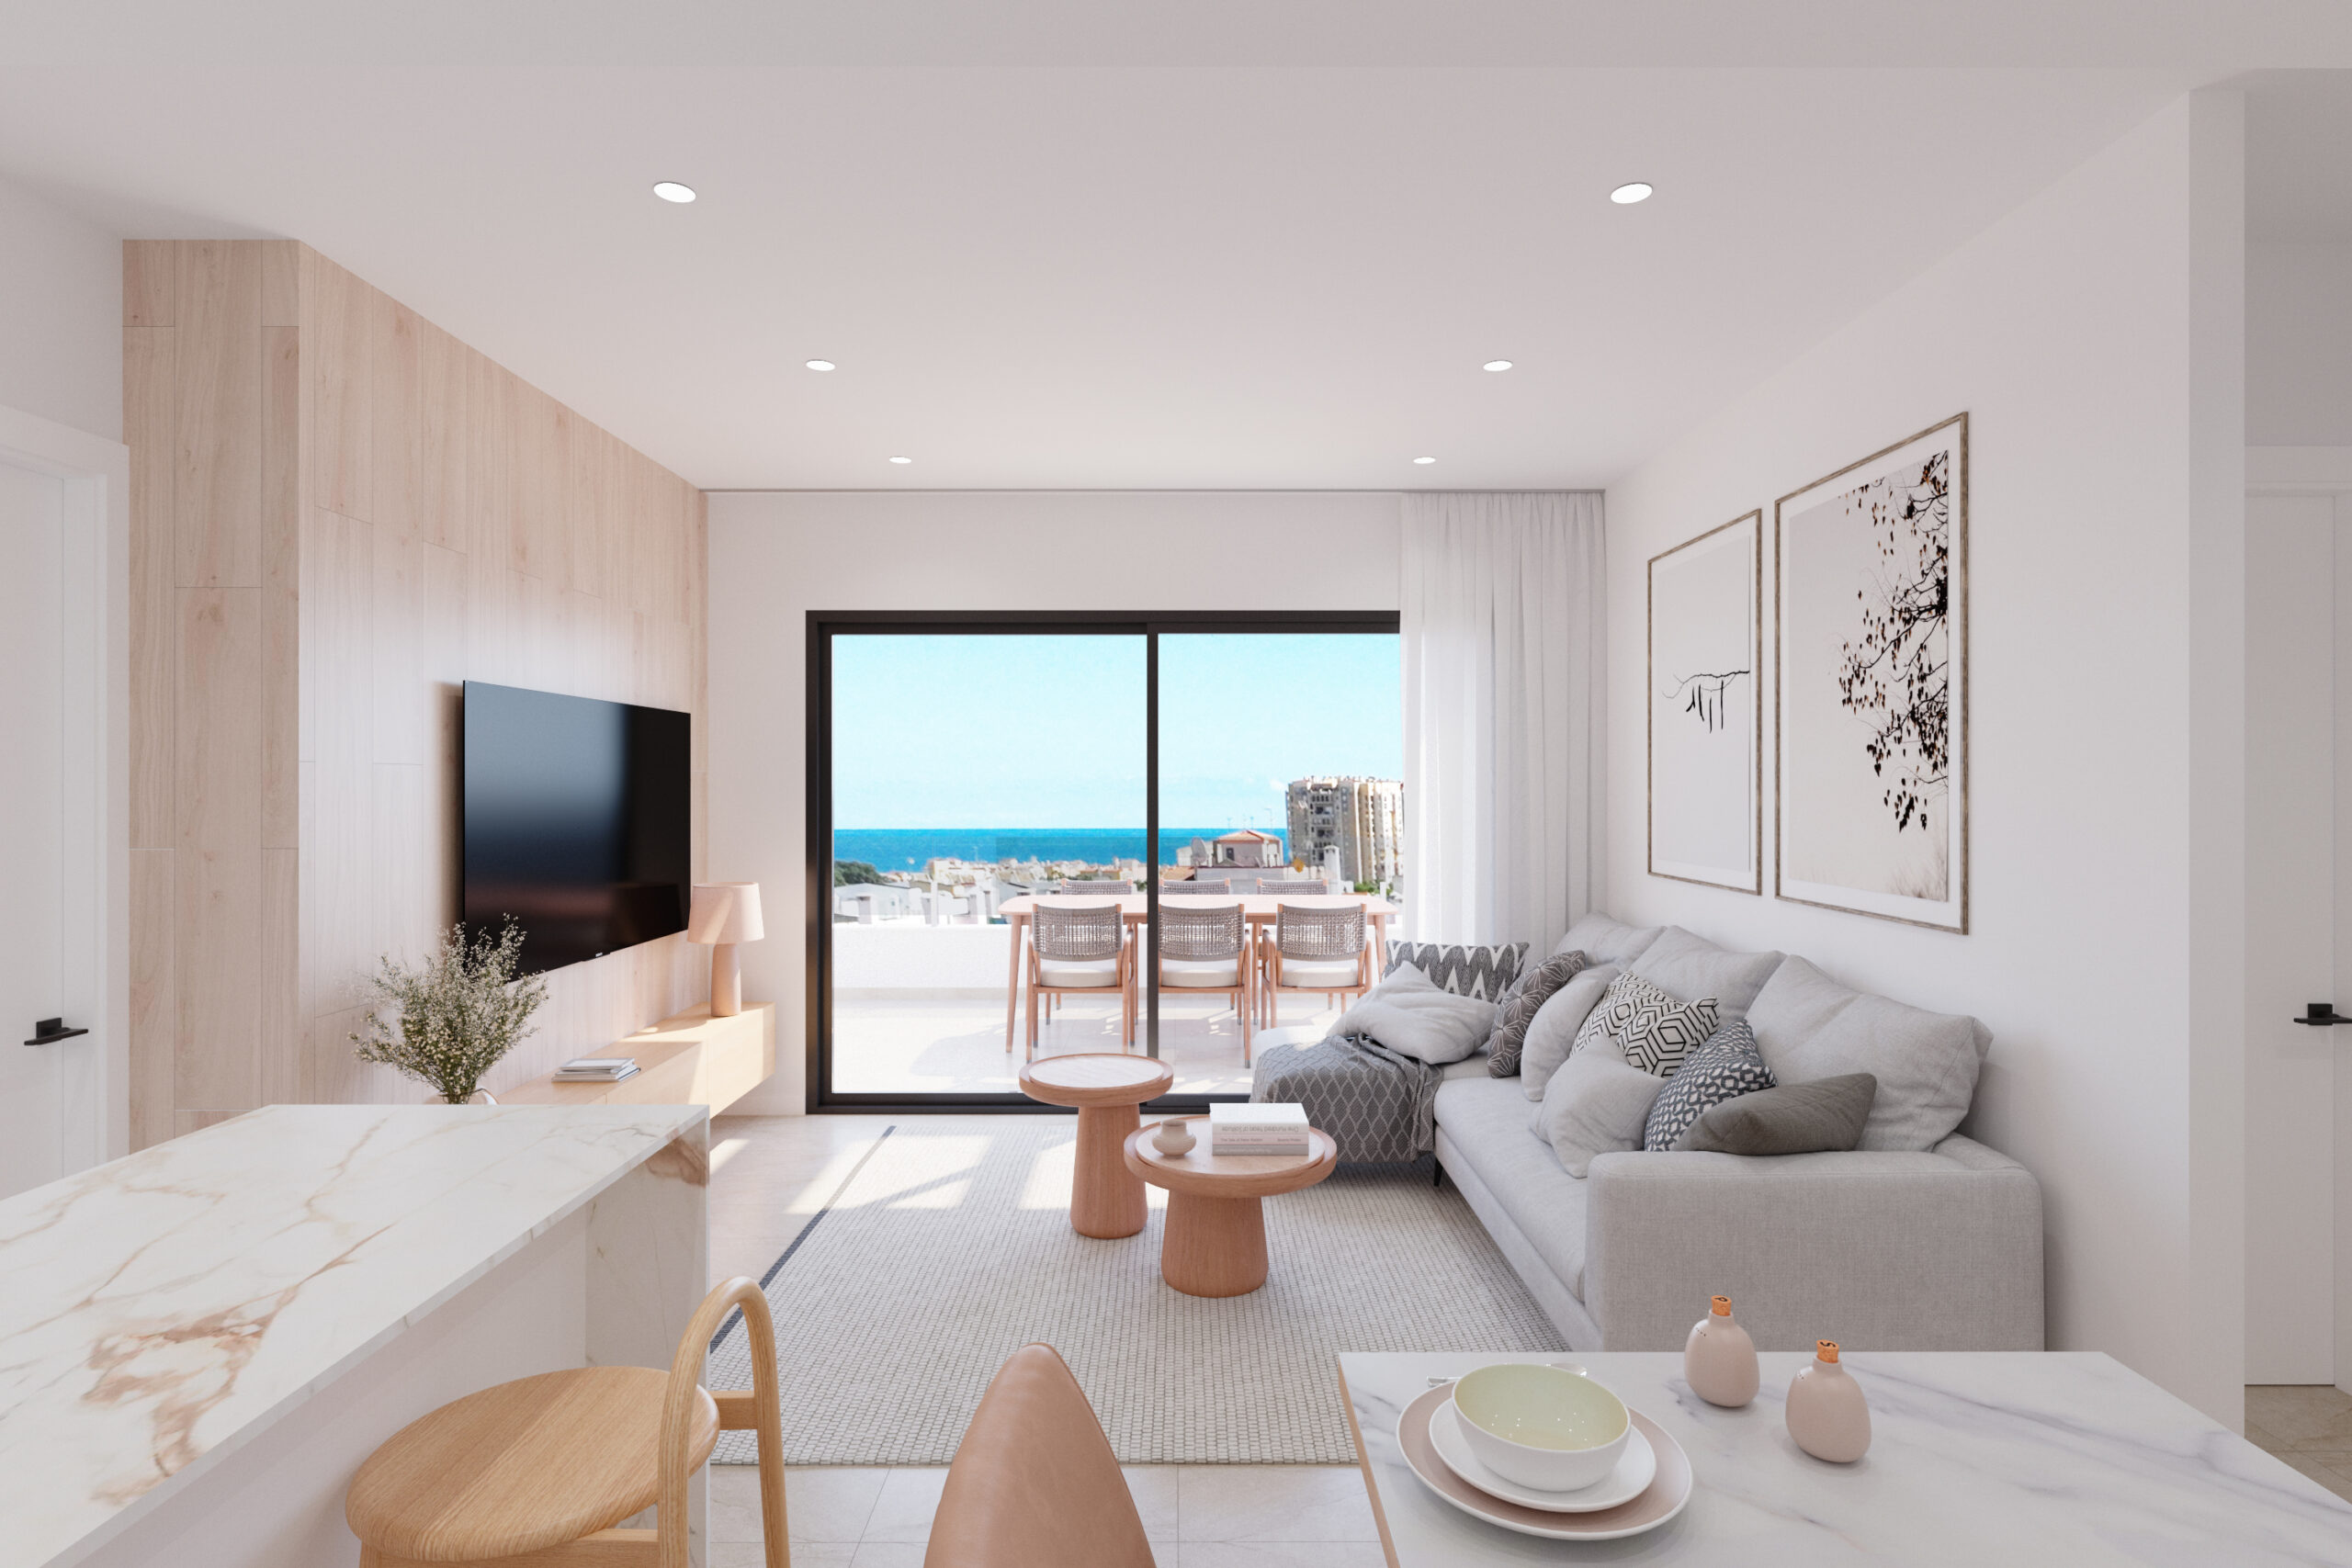
Apartment floors are finished in durable porcelain stoneware tiles, while the walls have a smooth painted finish. The floor build-up includes an impact-sound-reducing layer. The terraces feature slip-resistant porcelain stoneware tiles.
Common areas
The gated courtyard features a communal 45 m² swimming pool for residents, complemented by Mediterranean planting. One parking space is included with every home. Vehicle access is via a motorised gate.
Image gallery
Explore the image gallery for EDIFICIO MARCELINA.
Available homes in the project
Explore the available homes currently linked to this project.
4d
Reserve yours!
Leave an enquiry and our sales team will help you with the available homes in this project.