A unique and exclusive residential development in Algorfa
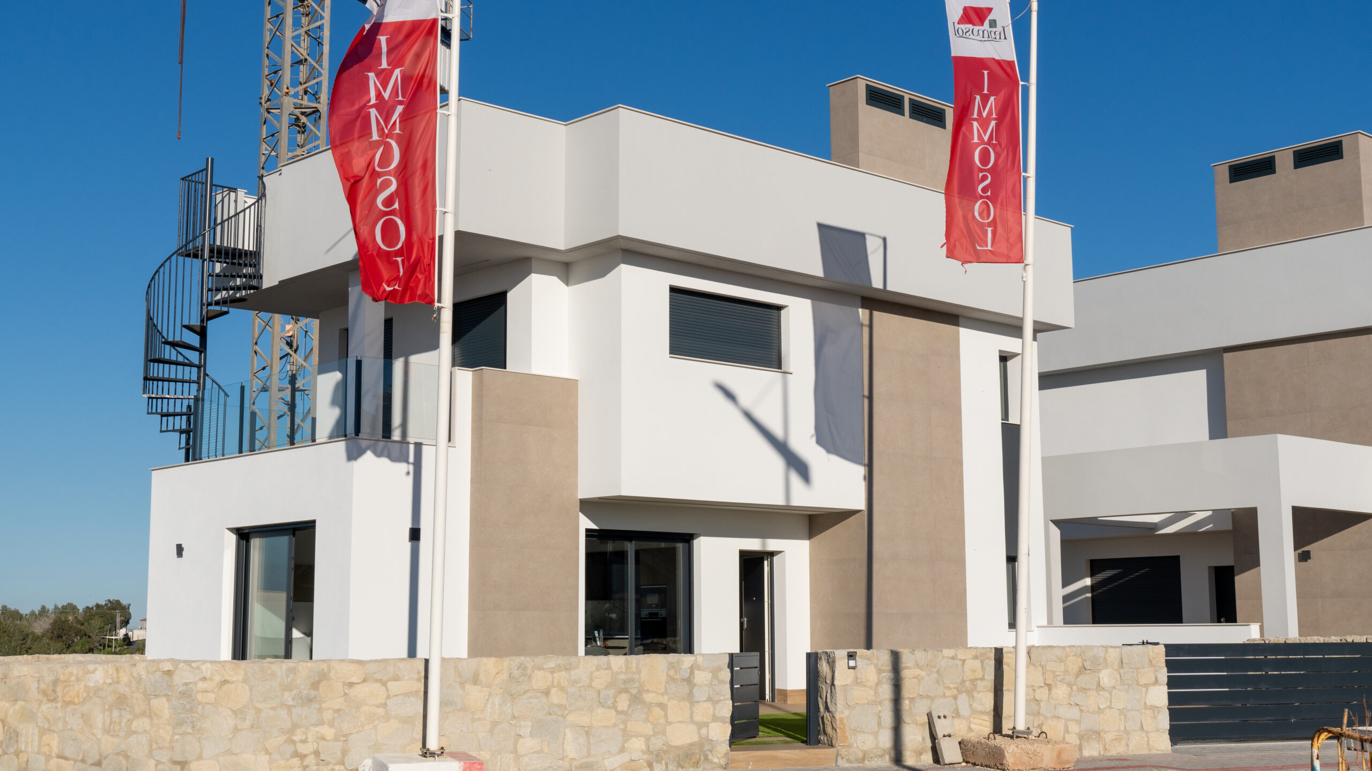
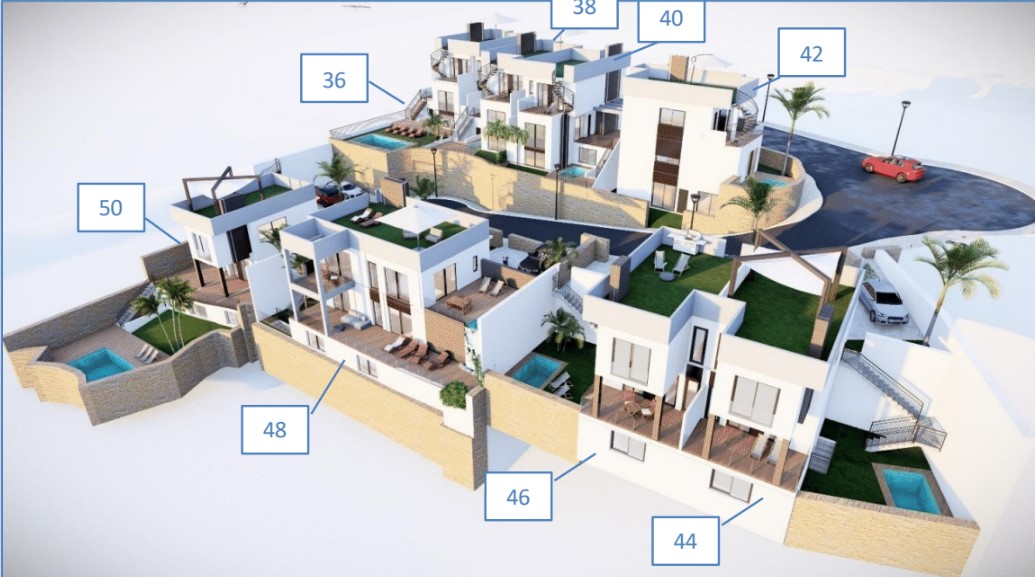
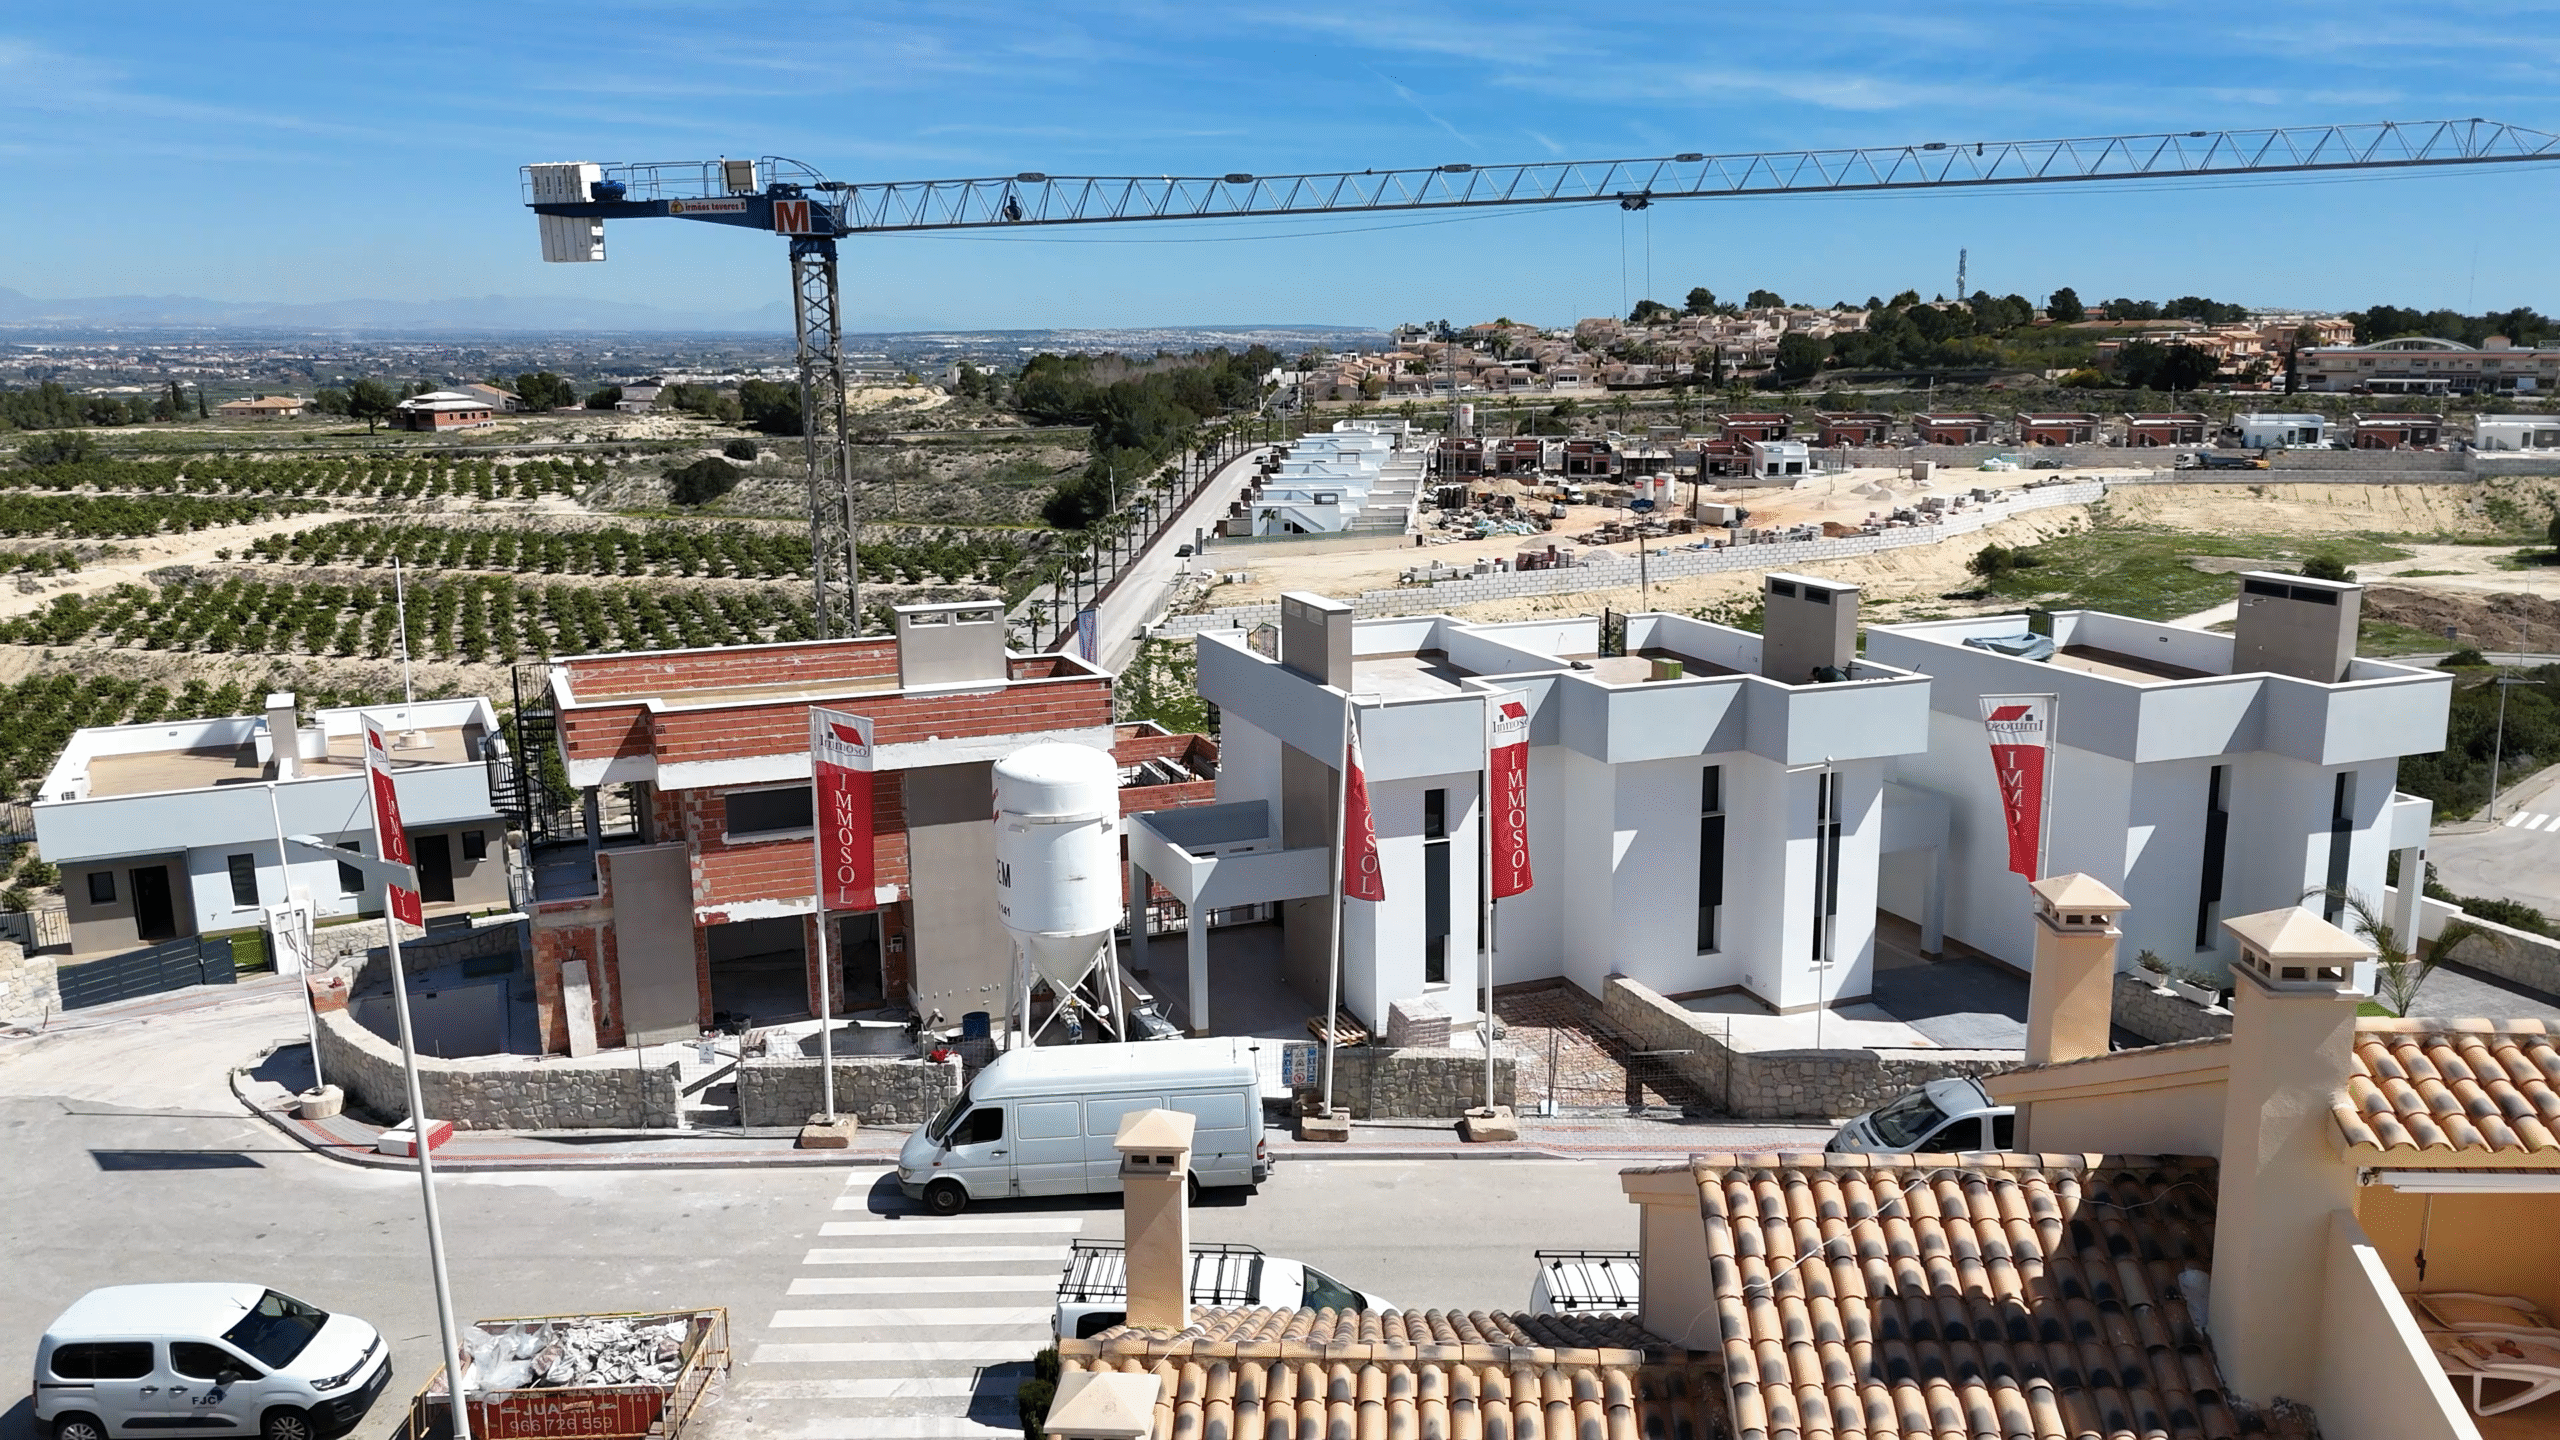
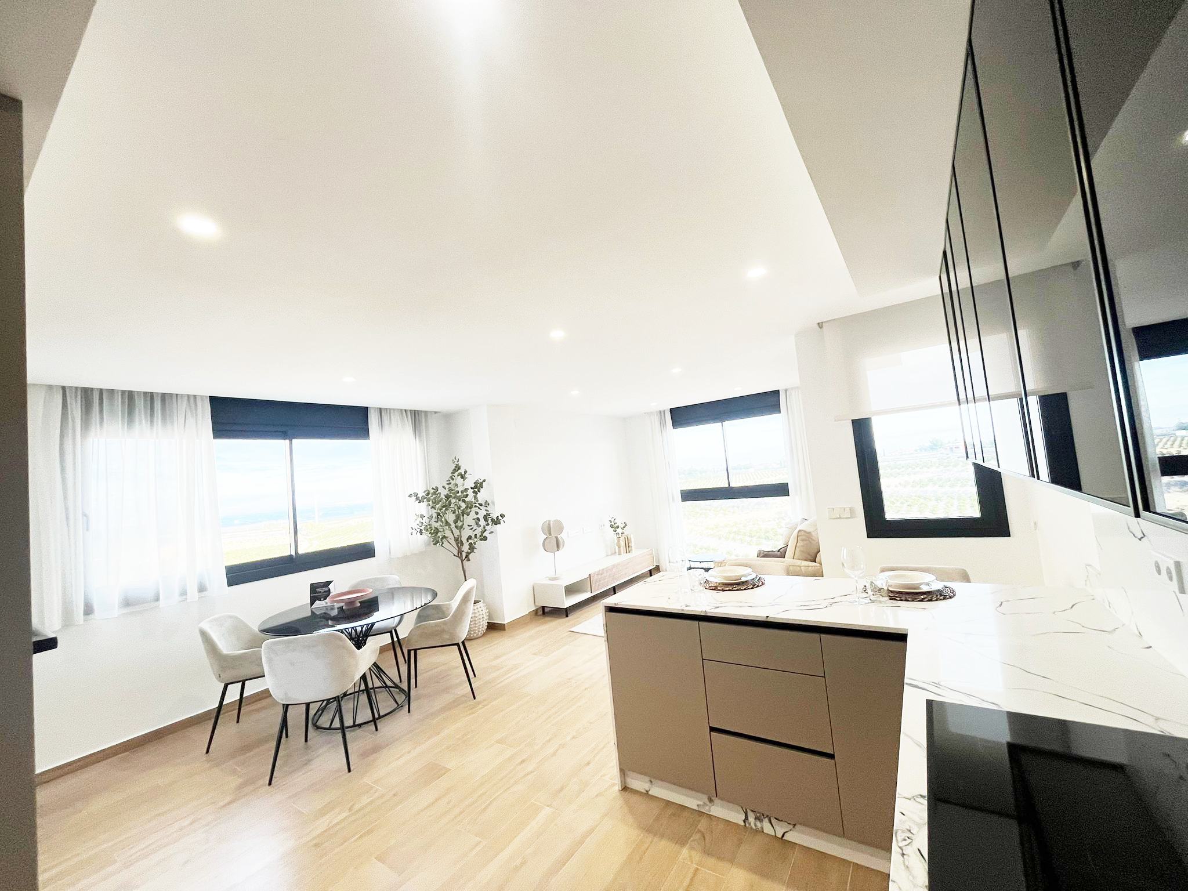
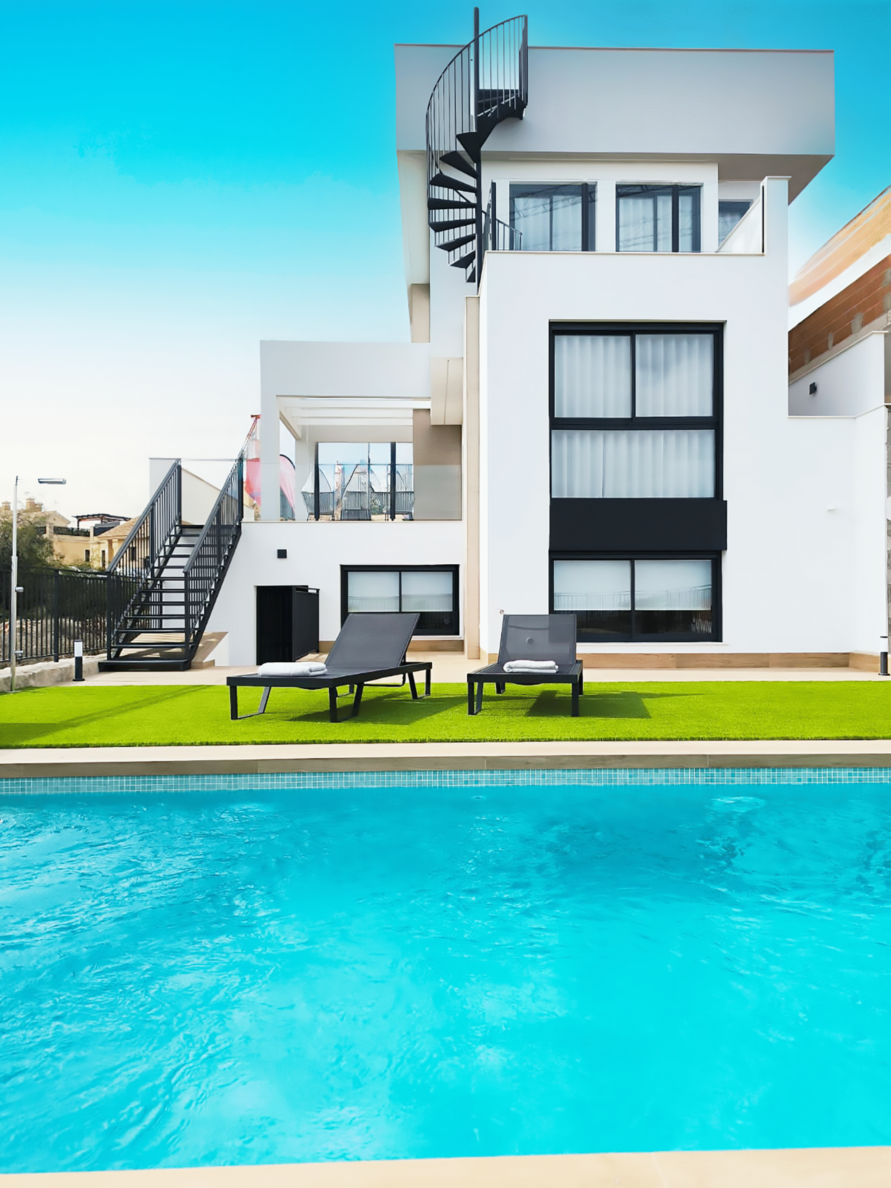
Arena Golf Villas is a unique development consisting of 8 luxury villas, each featuring a private pool, 3 to 6 bedrooms, 3 bathrooms, a solarium, and an interior lift. All villas offer privileged views and are located within the golf course.
Location
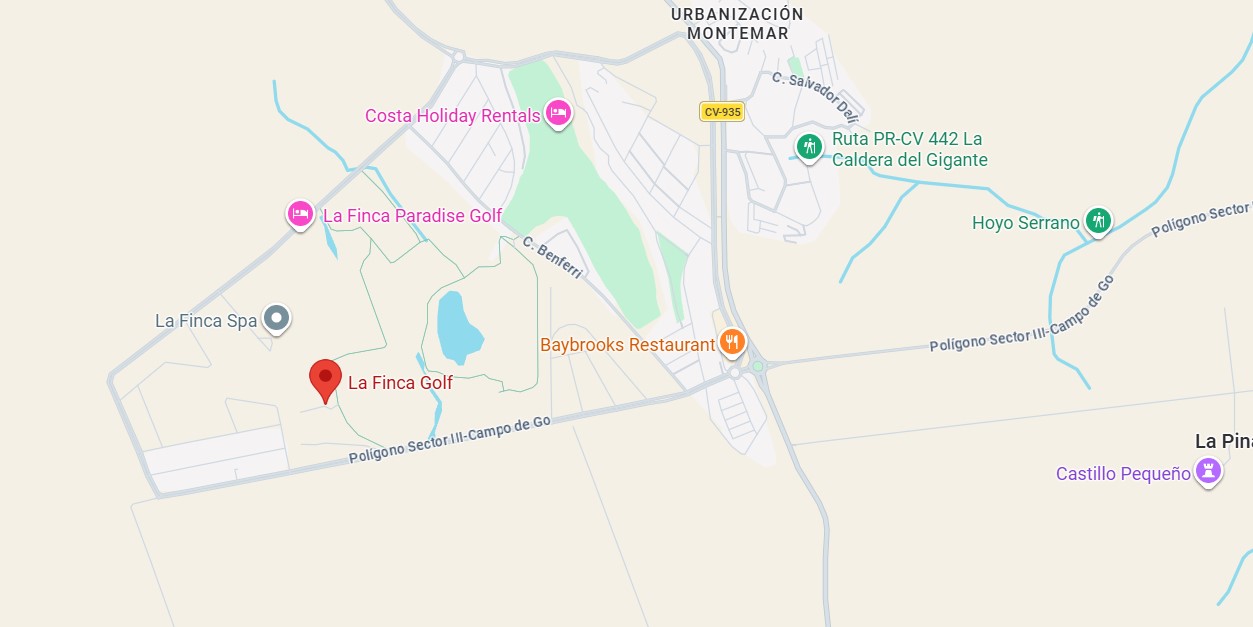
Location is one of the project’s greatest strengths. The villas are situated on the front line of the golf course, offering a peaceful green setting while remaining just minutes from the best beaches of the Costa Blanca and essential services. Torrevieja, shopping centres, schools, public and private hospitals, and key transport links are all within easy reach. The AVE high‑speed train and Alicante International Airport provide excellent national and international connections.
Distances
Golf course: 2 min
Beach: 20 min
Hospital: 20 min
Torrevieja: 20 min
Shopping centre: 20 min
Pink Lagoon: 25 min
Alicante Airport: 40 min
Alicante city: 40 min
Address: Calle Alicante 3, Algorfa, Alicante
Structure and façade
Foundations
Reinforced-concrete foundations with footings and basement walls, built to the stability and structural-resistance requirements of the Spanish Technical Building Code, CTE.
Structure
One-way reinforced-concrete floor slabs on every level. The structure meets the CTE requirements for strength and stability.
Roofs
Flat roofs with walkable areas on the terraces and roof terraces. The construction includes waterproofing plus thermal and acoustic insulation, finished with non-slip outdoor tiles.
Façade
The façade uses ceramic brick walls, an air cavity, and thermal and acoustic insulation, with plasterboard lining inside. The exterior combines render with large-format, first-quality porcelain tiles installed using double bonding and stainless-steel fixings.
Interior finishes
Suspended ceilings
Continuous plasterboard suspended ceilings throughout the home, with access panels in the bathrooms for servicing and maintenance.
Walls and ceilings
Smooth painted surfaces with a durable plastic-based finish.
Kitchen and terraces
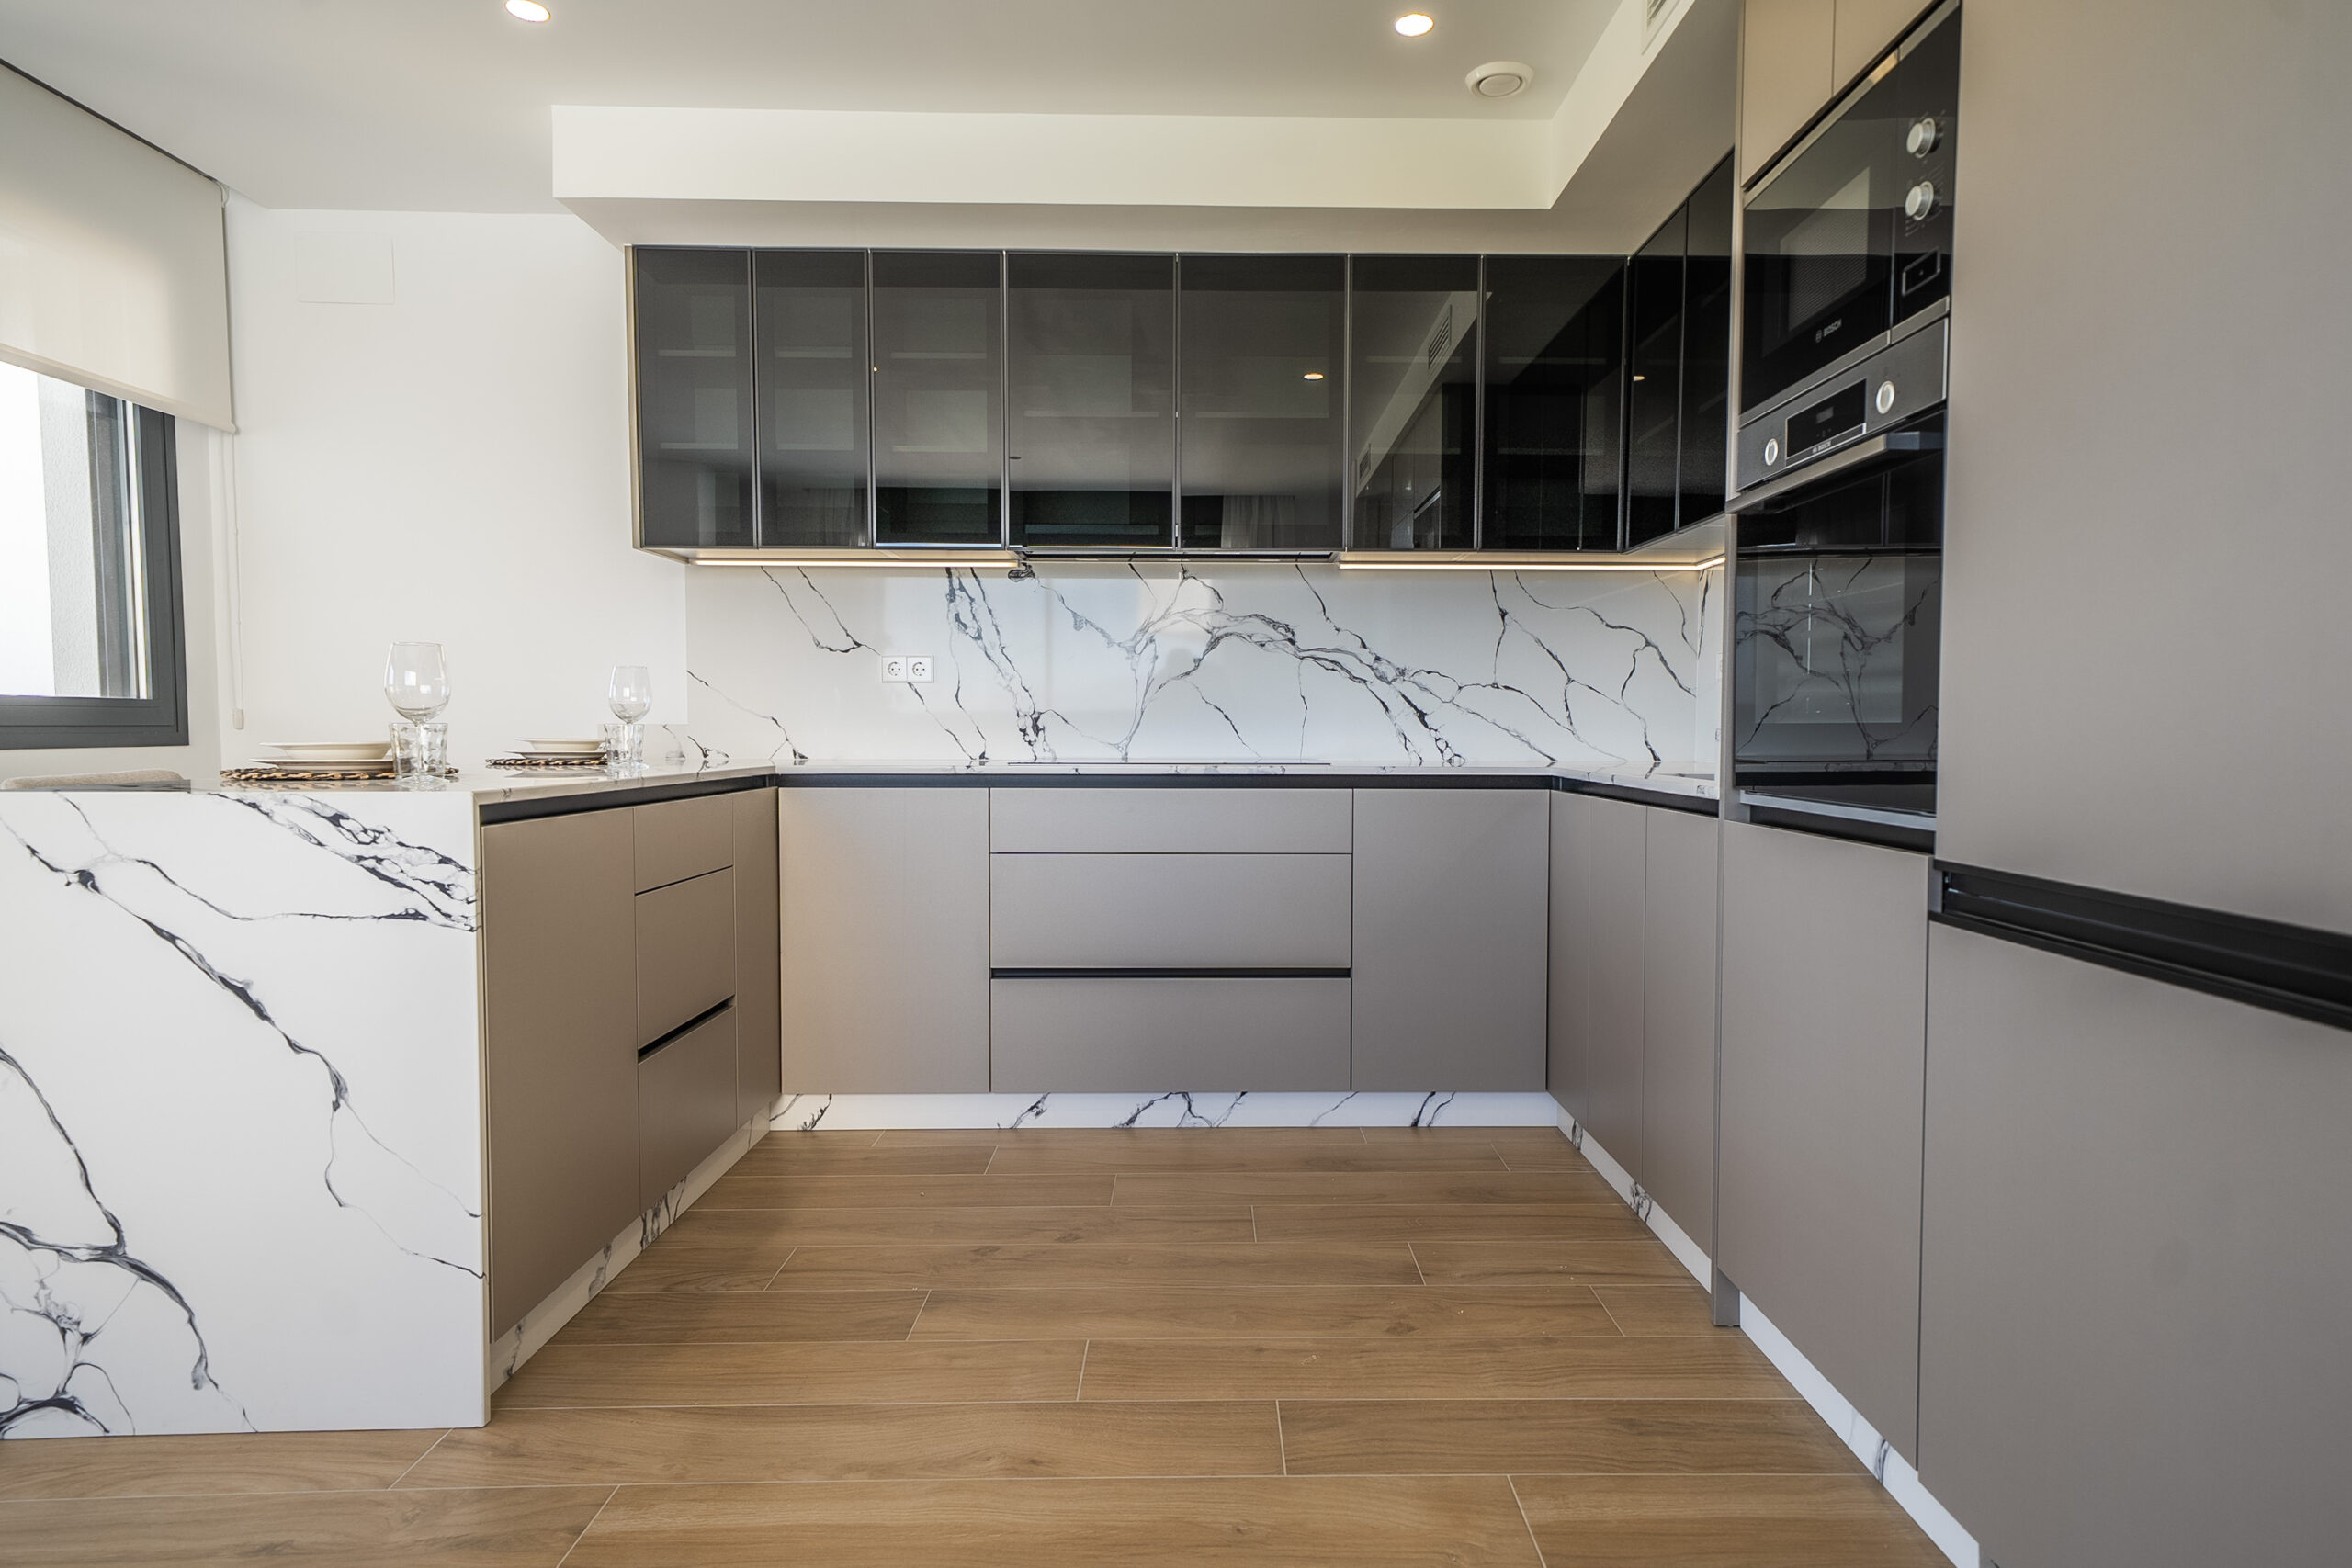
The kitchen is fully furnished with upper and lower cabinets. It includes a recessed single-bowl sink and a quartz worktop with antibacterial protection. Kitchen appliances are included.
Windows, bathrooms and installations
Windows and exterior doors
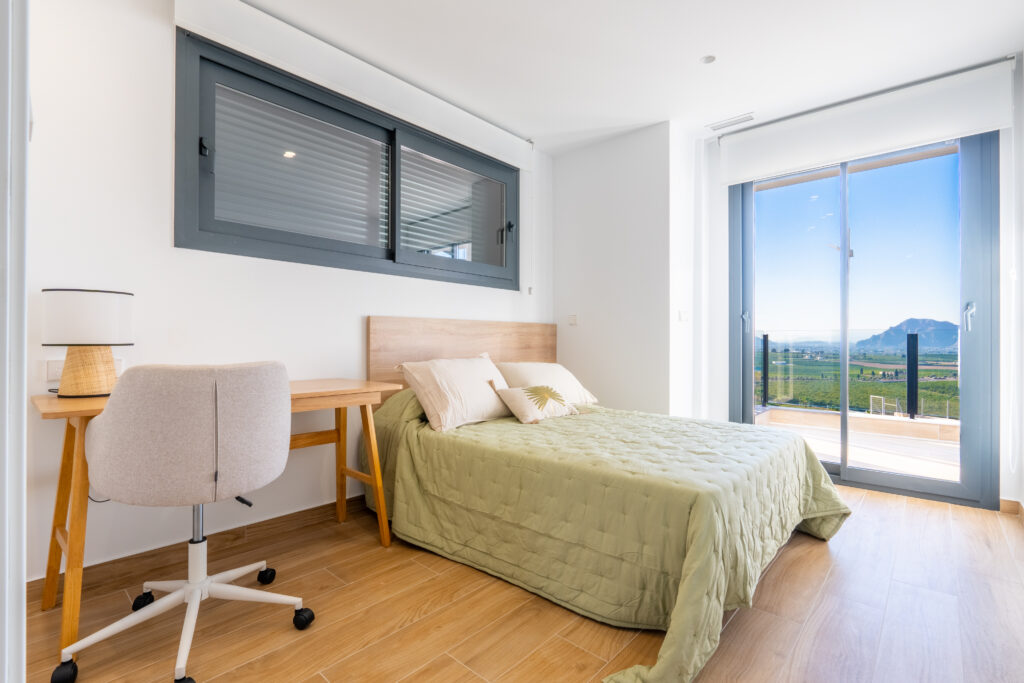
Aluminium exterior windows and doors with thermal-break frames. Double glazing with an air cavity, CLIMALIT or equivalent. Balcony doors from the living room and bedrooms open onto a terrace or patio, depending on the villa model.
Bathrooms
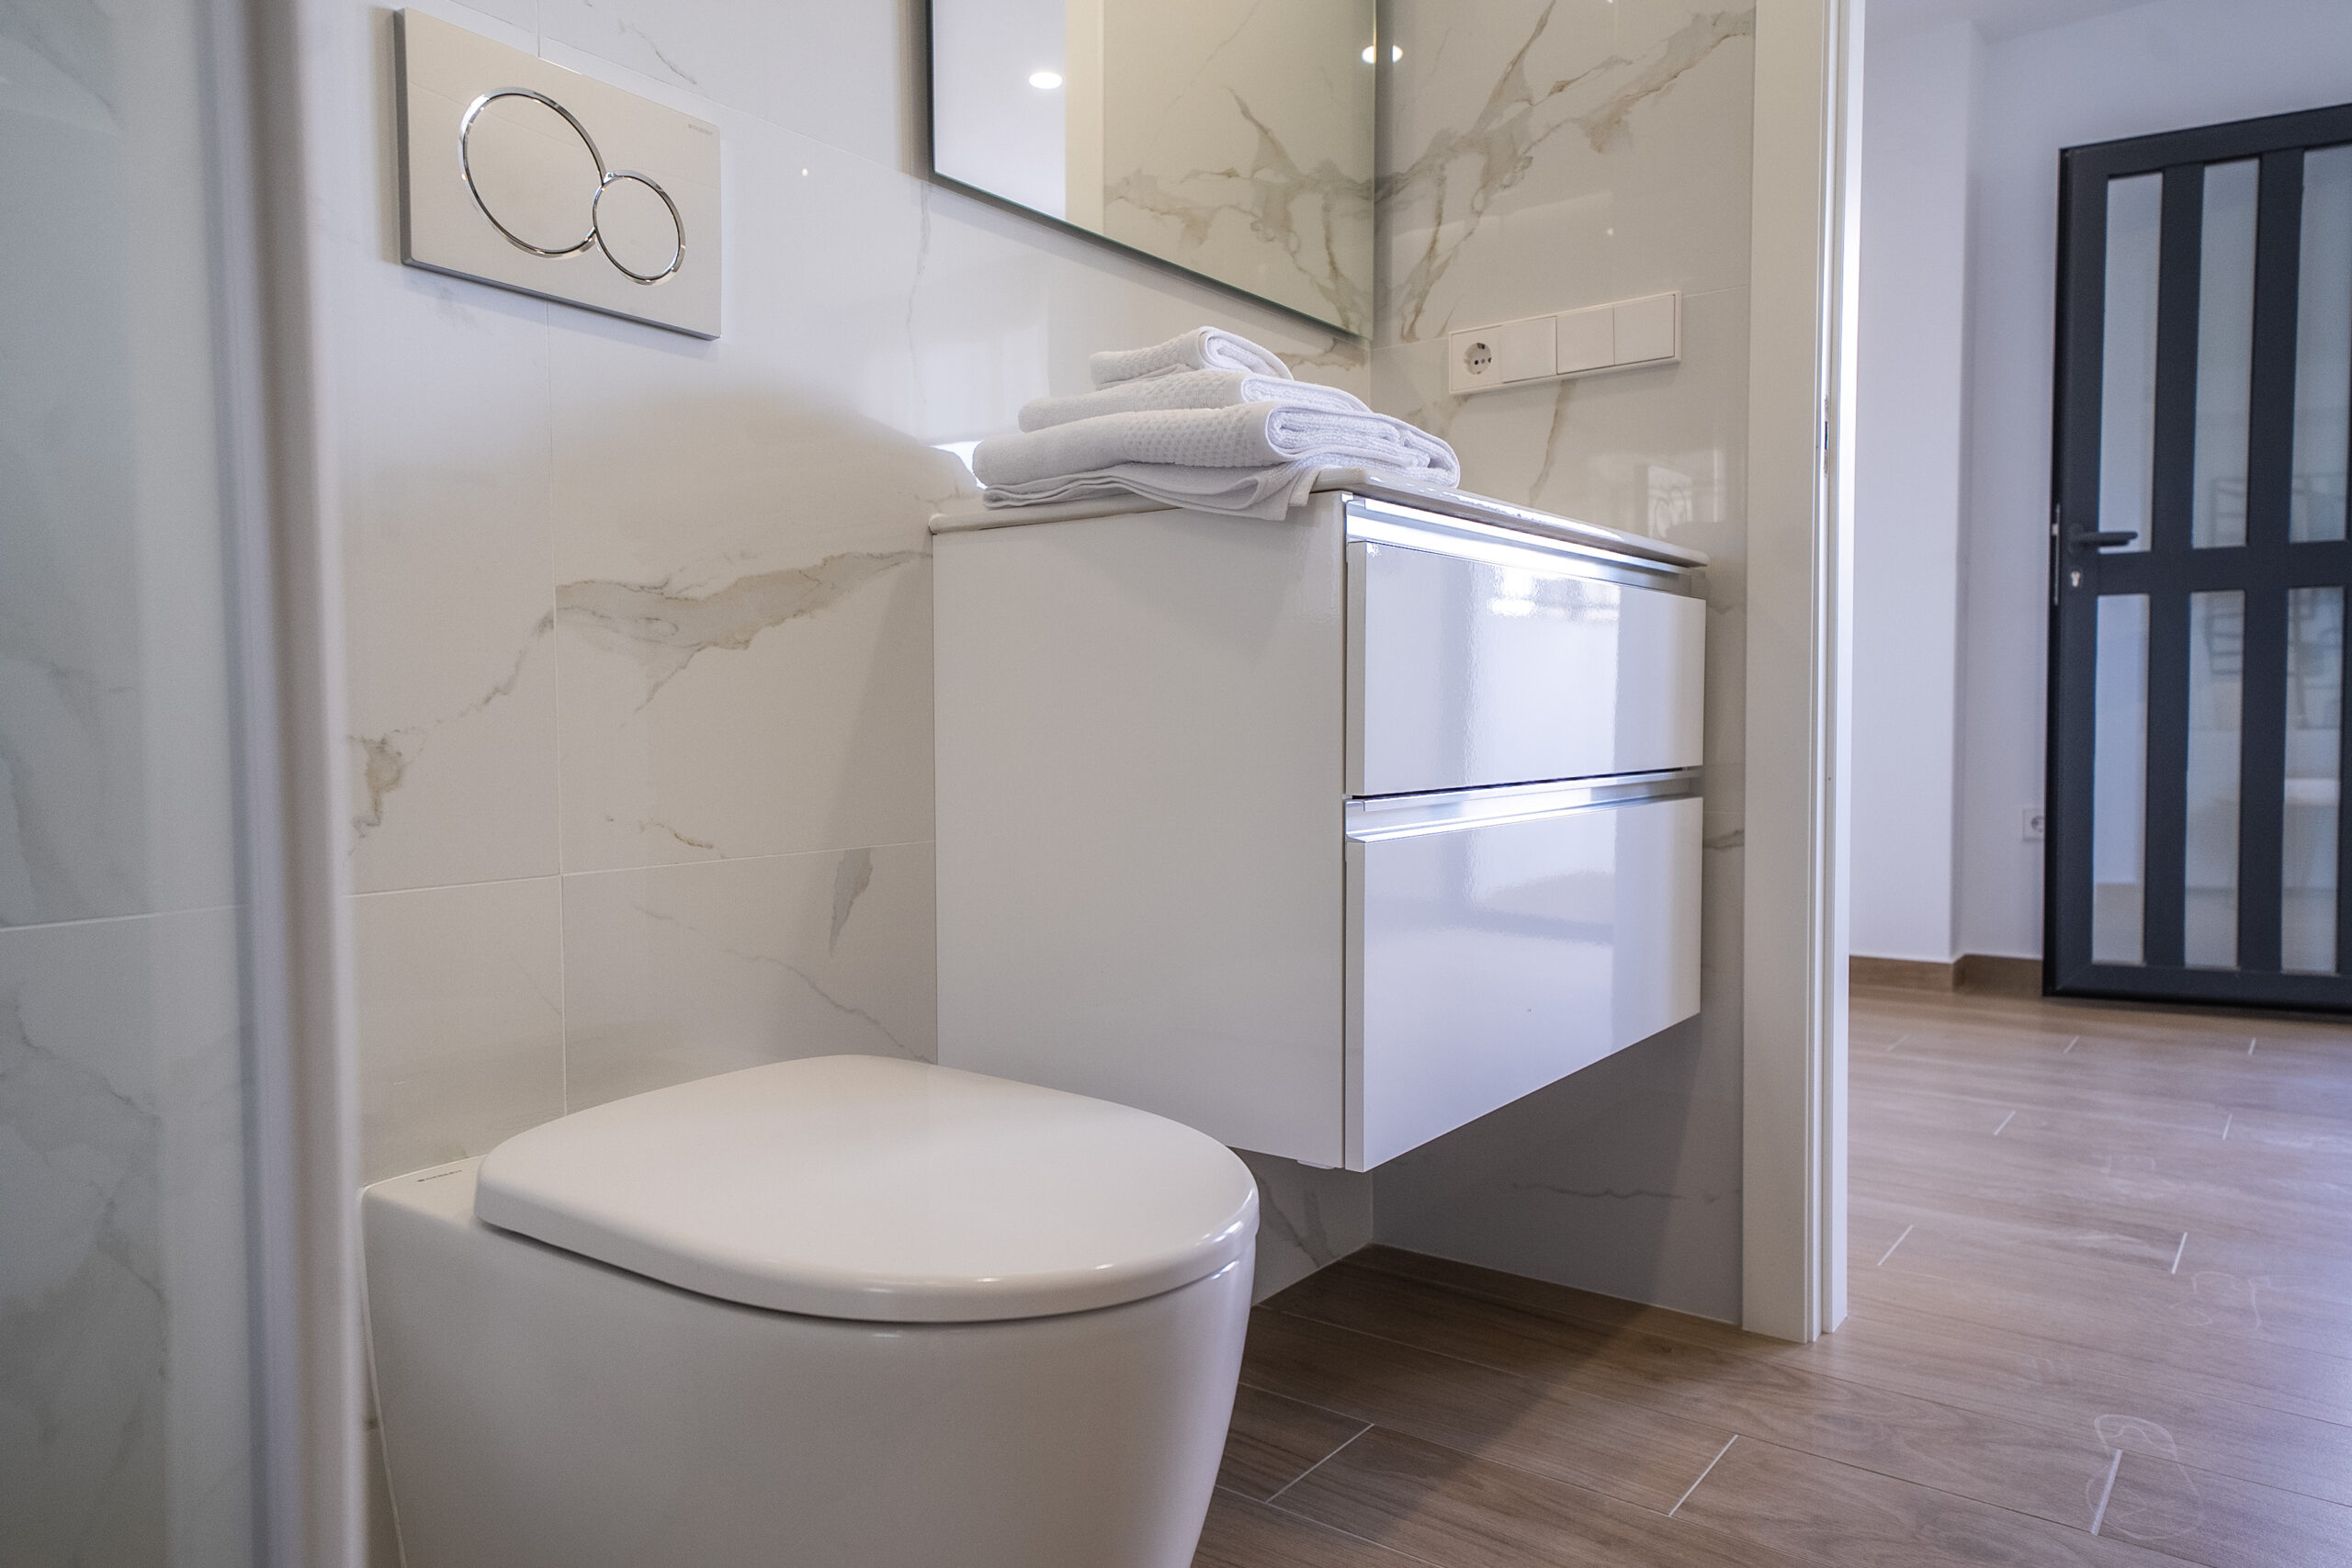
Bathroom walls are finished with first-quality porcelain tiles. The fittings include high-quality sanitary ware, single-lever taps, a vanity unit with washbasin and mirror, and a shower tray with screen. The main-bedroom bathroom has underfloor heating.
Installations
Domestic hot water is produced by an aerothermal heat pump in accordance with the CTE.
Terraces and roof terrace
Equipment varies by villa model. The terraces and roof terraces include an outdoor shower, non-slip porcelain tiles, electrical sockets and an aerial connection.
Available homes in the project
Explore the available homes currently linked to this project.
Ask about available villas
Leave an enquiry and our sales team will help you with the available homes in this project.